


$165,000
$157,000
5.1%For more information regarding the value of a property, please contact us for a free consultation.
4 Beds
2 Baths
1,424 SqFt
SOLD DATE : 10/30/2026
Key Details
Sold Price $165,000
Property Type Single Family Home
Sub Type Single Family
Listing Status Sold
Purchase Type For Sale
Square Footage 1,424 sqft
Price per Sqft $115
Subdivision Bucks Add
MLS Listing ID 7147641
Sold Date 10/30/26
Bedrooms 4
Three Quarter Bath 2
Year Built 1905
Annual Tax Amount $1,986
Tax Year 2026
Contingent None
Lot Size 0.650 Acres
Lot Dimensions 200x142
Property Sub-Type Single Family
Property Description
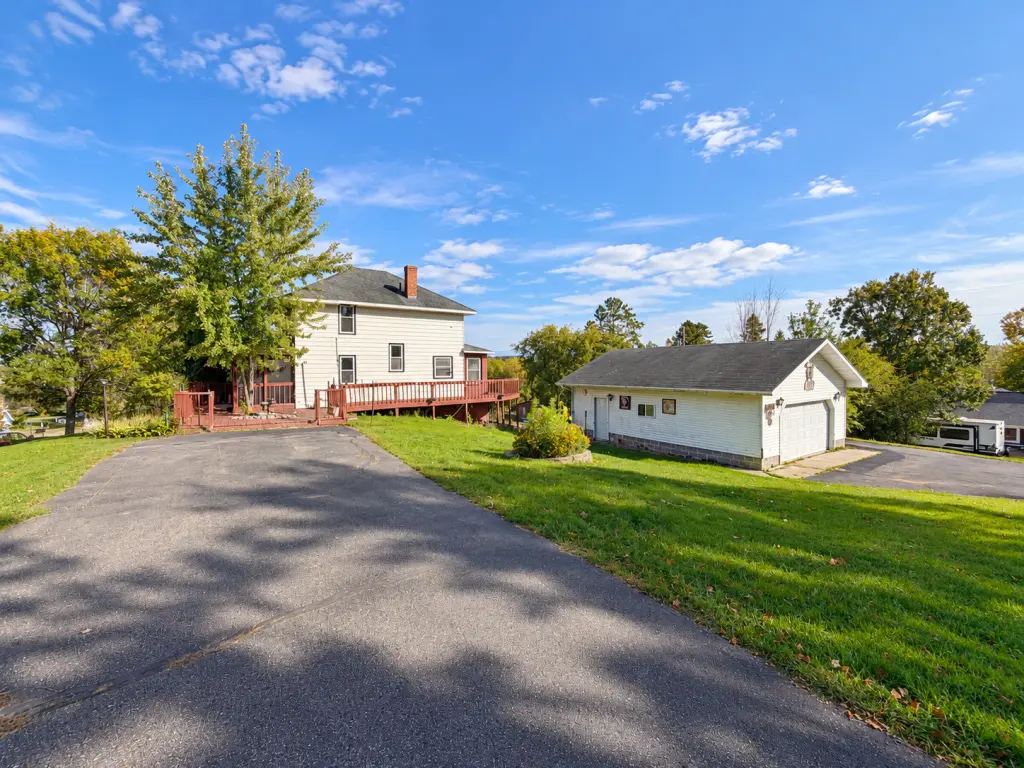
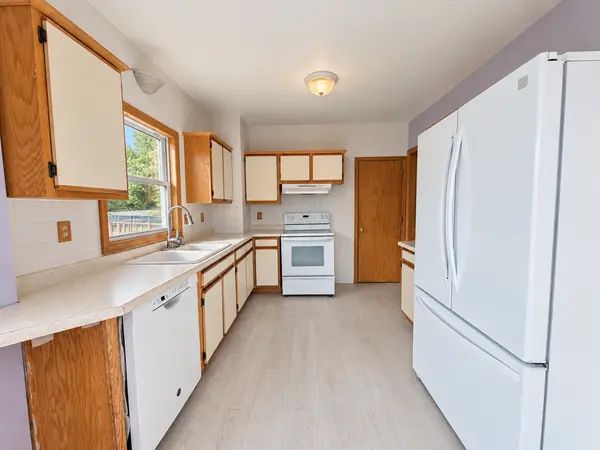
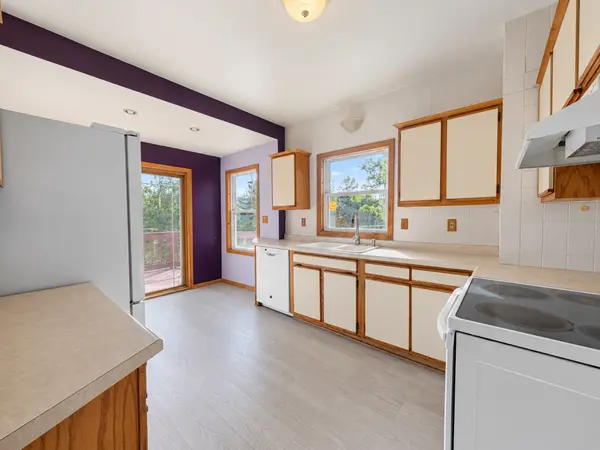
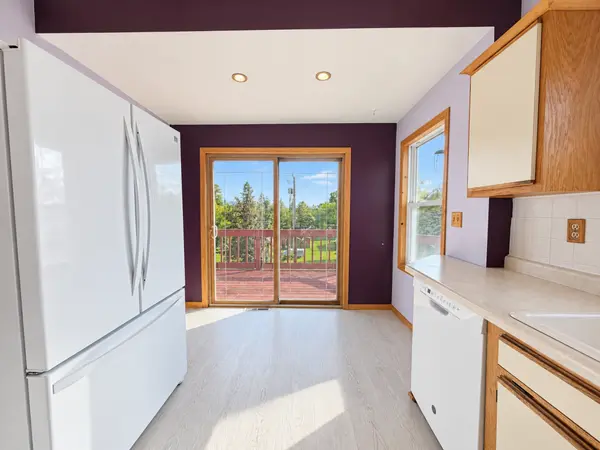
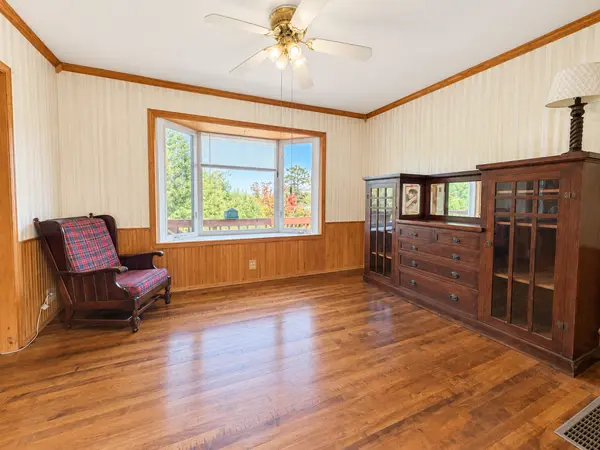
First Time on the Market! This solid 1905 home offers character, space, and a convenient Hill City location on four city lots. With four bedrooms, two baths, beautiful wood flooring throughout, and a layout designed for comfortable living, this home has plenty to offer. The main level features a welcoming front entry, spacious living room, formal dining room with built-in hutch, and an eat-in kitchen with a patio door leading to the expansive wrap-around deck. A front screened porch provides a great spot to relax and enjoy the outdoors. The upper level includes three bedrooms and a full bath, while the walkout basement provides additional living space with a bedroom featuring an egress window, walk-through closet, and private bath. The basement also offers convenient storage and direct access to a large patio area. For storage and parking you will find a double detached insulated garage and paved parking spot. Numerous updates provide peace of mind, including electrical and windows approximately 15 years ago, furnace approximately 15 years ago, patio added approximately 13 years ago, water softener (2020), water heater (2025), and refrigerator and dishwasher (2024). Both bathrooms feature electric in-floor heat. Conveniently located near local restaurants, grocery shopping, Hill City Park and Campground. A well-maintained home with character, updates, and room to spread out—ready for its next chapter.
Location
State MN
County Aitkin
Zoning Residential-Single Family
Rooms
Basement Block, Egress Window(s), Full, Partially Finished, Storage Space, Walkout
Dining Room Eat In Kitchen, Separate/Formal Dining Room
Interior
Heating Forced Air
Cooling Central Air
Fireplace No
Exterior
Parking Features Detached Garage, Electric, Garage Door Opener, Insulated Garage
Garage Spaces 2.0
Building
Lot Description Tree Coverage - Light
Story Two
Foundation 722
Sewer City Sewer/Connected
Water City Water/Connected
Level or Stories Two
Structure Type Frame
New Construction false
Schools
School District Hill City
Read Less Info
Want to know what your home might be worth? Contact us for a FREE valuation!

Our team is ready to help you sell your home for the highest possible price ASAP
GET MORE INFORMATION