



$260,000
$265,000
1.9%For more information regarding the value of a property, please contact us for a free consultation.
4 Beds
2 Baths
1,498 SqFt
SOLD DATE : 09/18/2026
Key Details
Sold Price $260,000
Property Type Single Family Home
Sub Type Single Family
Listing Status Sold
Purchase Type For Sale
Square Footage 1,498 sqft
Price per Sqft $173
Subdivision Parkview 2Nd Sub
MLS Listing ID 7076970
Sold Date 09/18/26
Bedrooms 4
Full Baths 1
Three Quarter Bath 1
Year Built 1985
Annual Tax Amount $3,537
Tax Year 2026
Contingent None
Lot Size 5,967 Sqft
Lot Dimensions 60x100
Property Sub-Type Single Family
Property Description
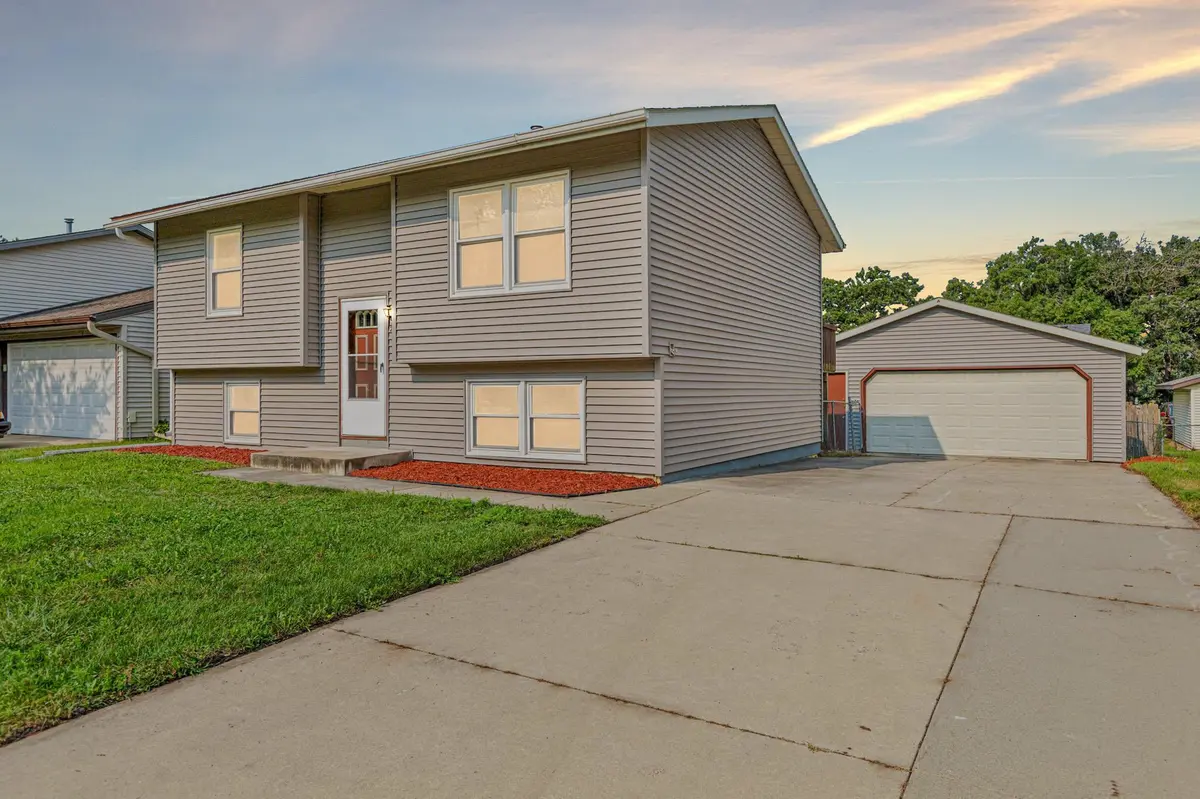
Tucked away on a quiet cul-de-sac, this one checks all the boxes! From the moment you arrive, you'll appreciate the charming curb appeal, updated color palette with crisp white trim, and spacious concrete driveway leading to an oversized 2-car garage. Inside, beautiful hardwood floors and an open kitchen layout create a warm, inviting space that's perfect for everyday living and entertaining.
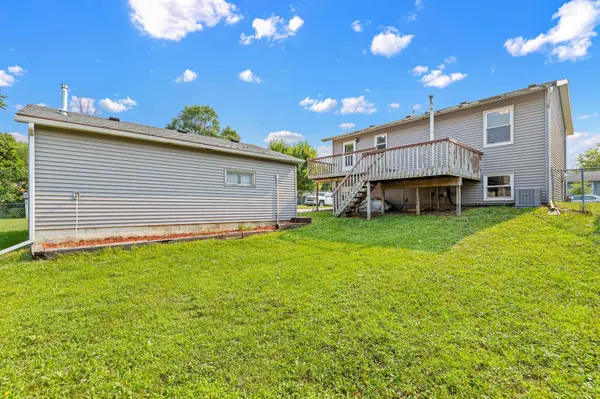
Step outside to the large deck overlooking the fully fenced backyard—a fantastic space for summer BBQs, pets, playtime, or simply relaxing after a long day. Recent updates include newer windows, newer A/C, and a new washer and dryer, offering peace of mind for years to come. Durable vinyl siding keeps exterior maintenance simple, while the prime lot provides both privacy and a welcoming neighborhood feel.
Conveniently located within walking distance to neighborhood parks and nearby schools, and just minutes from the shops, restaurants, and charm of downtown Rochester, this 4-bedroom, 2-bath home truly offers the best of comfort and convenience.
Homes in locations like this don't stay available for long—schedule your private showing today!
Location
State MN
County Olmsted
Zoning Residential-Single Family
Rooms
Basement Block, Daylight/Lookout Windows, Finished, Full
Dining Room Eat In Kitchen, Kitchen/Dining Room
Interior
Heating Forced Air
Cooling Central Air
Fireplace No
Appliance Dishwasher, Dryer, Exhaust Fan, Range, Refrigerator, Washer
Laundry Gas Dryer Hookup, Lower Level, Laundry Room, Washer Hookup
Exterior
Parking Features Detached Garage, Concrete, Garage Door Opener
Garage Spaces 2.0
Fence Chain Link, Full, Wood
Pool None
Roof Type Asphalt
Building
Lot Description Public Transit (w/in 6 blks)
Story Split Entry (Bi-Level)
Foundation 736
Sewer City Sewer/Connected
Water City Water/Connected
Level or Stories Split Entry (Bi-Level)
Structure Type Block
New Construction false
Schools
Elementary Schools Longfellow
Middle Schools Willow Creek
High Schools Mayo
School District Rochester
Read Less Info
Want to know what your home might be worth? Contact us for a FREE valuation!

Our team is ready to help you sell your home for the highest possible price ASAP
GET MORE INFORMATION