



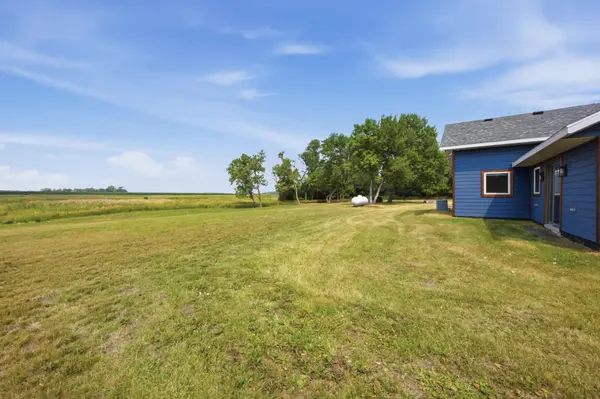

$350,000
$350,000
For more information regarding the value of a property, please contact us for a free consultation.
3 Beds
1 Bath
1,168 SqFt
SOLD DATE : 09/18/2026
Key Details
Sold Price $350,000
Property Type Single Family Home
Sub Type Single Family
Listing Status Sold
Purchase Type For Sale
Square Footage 1,168 sqft
Price per Sqft $299
MLS Listing ID 7112758
Sold Date 09/18/26
Bedrooms 3
Three Quarter Bath 1
Year Built 1997
Annual Tax Amount $2,317
Tax Year 2026
Contingent None
Lot Size 8.760 Acres
Lot Dimensions Irregular
Property Sub-Type Single Family
Property Description
Easy living with peace and tranquility on 8.76 acres in Wolverton, Minnesota! Fully renovated home nestled along the Wolverton Creek with 3 bedrooms, nice-sized kitchen, good storage and newer siding, roof, shingles, insulation, electrical, plumbing, appliances, windows and more! Originally a cold storage garage, this home underwent a complete, down-to-the-studs architectural and cosmetic transformation with character and beautiful woodwork restored from the original farmhouse. Modern convenience with fiber optic Internet available, propane forced air heat and central air. Septic system with drain field certified in July 2026. Huge 40' x 80' shop with 22' door and partially heated with concrete floor (40' x 40' portion). Apple trees, access to coulee, wildlife, hunting opportunities and more on this beautiful, move-in ready property!
Location
State MN
County Wilkin
Zoning Residential-Single Family
Rooms
Basement None
Dining Room Informal Dining Room
Interior
Heating Forced Air
Cooling Central Air
Fireplace No
Appliance Dishwasher, Dryer, Fuel Tank - Rented, Microwave, Range, Refrigerator, Stainless Steel Appliances, Washer
Laundry Electric Dryer Hookup, Main Level, Washer Hookup
Exterior
Parking Features Detached Garage, Gravel, Heated Garage, Insulated Garage, Storage
Garage Spaces 4.0
Roof Type Age 8 Years or Less,Asphalt
Building
Story One
Foundation 1168
Sewer Private Sewer, Septic System Compliant - Yes, Tank with Drainage Field
Water Well
Level or Stories One
New Construction false
Schools
School District Breckenridge
Read Less Info
Want to know what your home might be worth? Contact us for a FREE valuation!

Our team is ready to help you sell your home for the highest possible price ASAP
GET MORE INFORMATION