

$244,000
$244,500
0.2%For more information regarding the value of a property, please contact us for a free consultation.
4 Beds
3 Baths
2,610 SqFt
SOLD DATE : 09/08/2026
Key Details
Sold Price $244,000
Property Type Single Family Home
Sub Type Single Family
Listing Status Sold
Purchase Type For Sale
Square Footage 2,610 sqft
Price per Sqft $93
Subdivision Second Add
MLS Listing ID 7006420
Sold Date 09/08/26
Bedrooms 4
Half Baths 1
Three Quarter Bath 2
Year Built 1900
Annual Tax Amount $2,174
Tax Year 2026
Contingent None
Lot Size 8,189 Sqft
Lot Dimensions 60x135
Property Sub-Type Single Family
Property Description
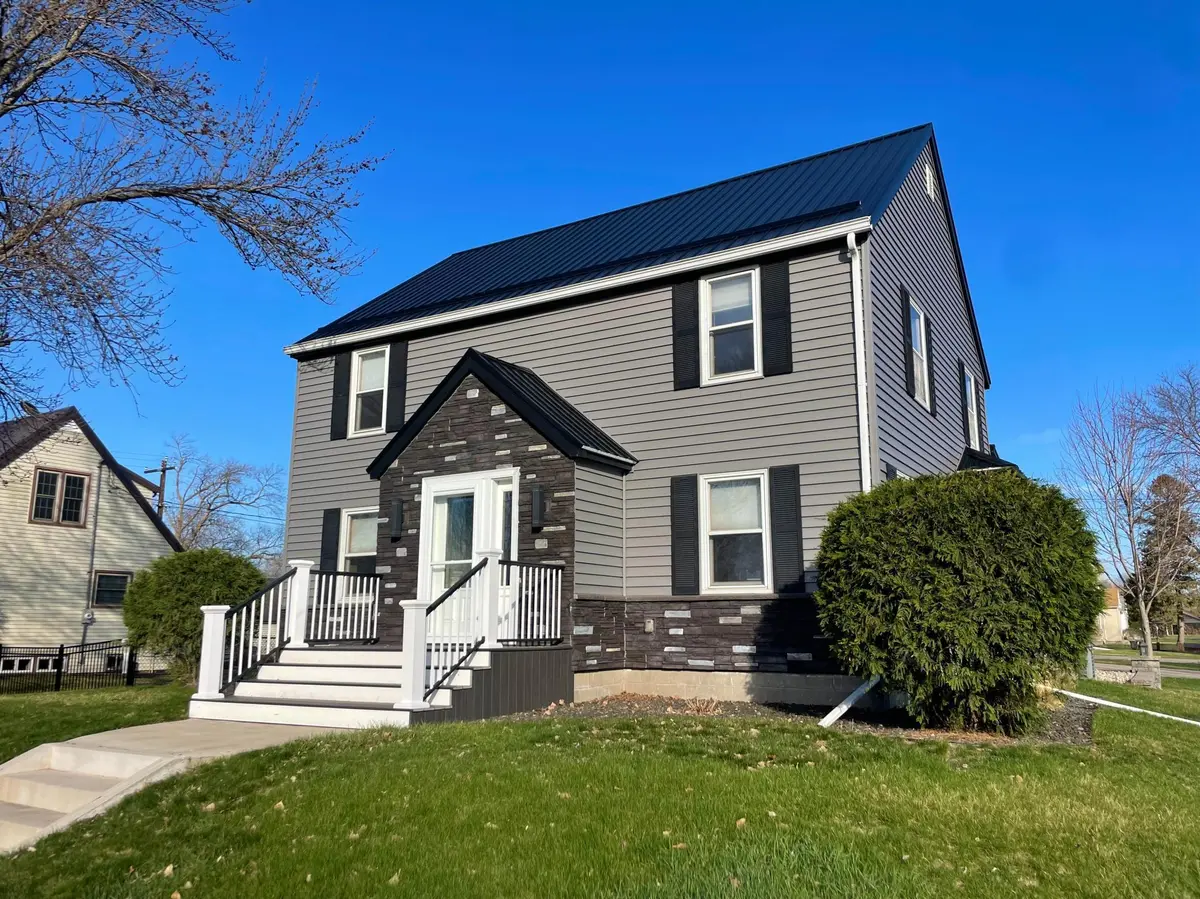
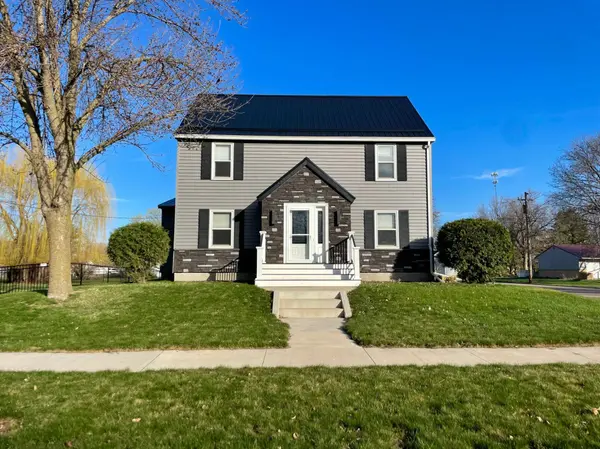
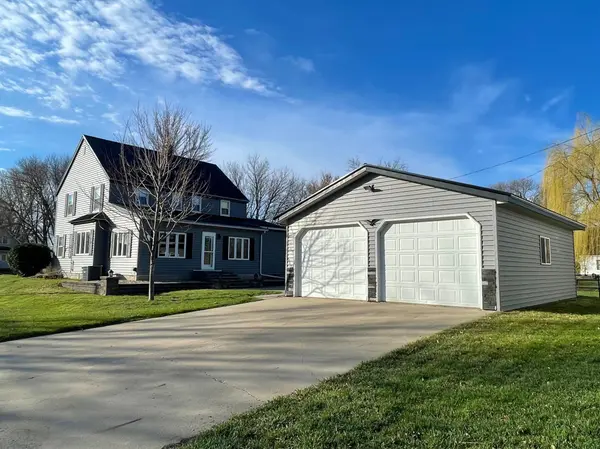
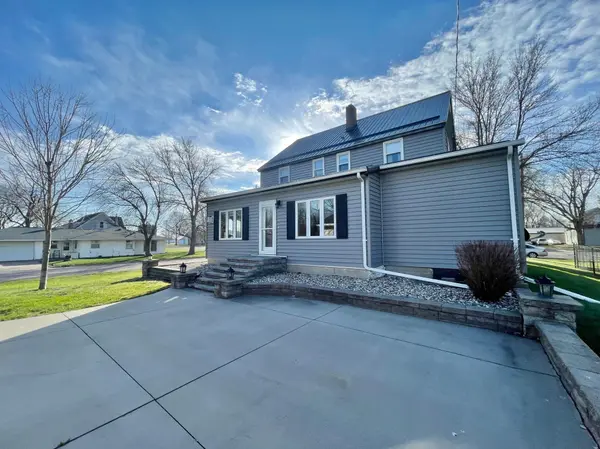
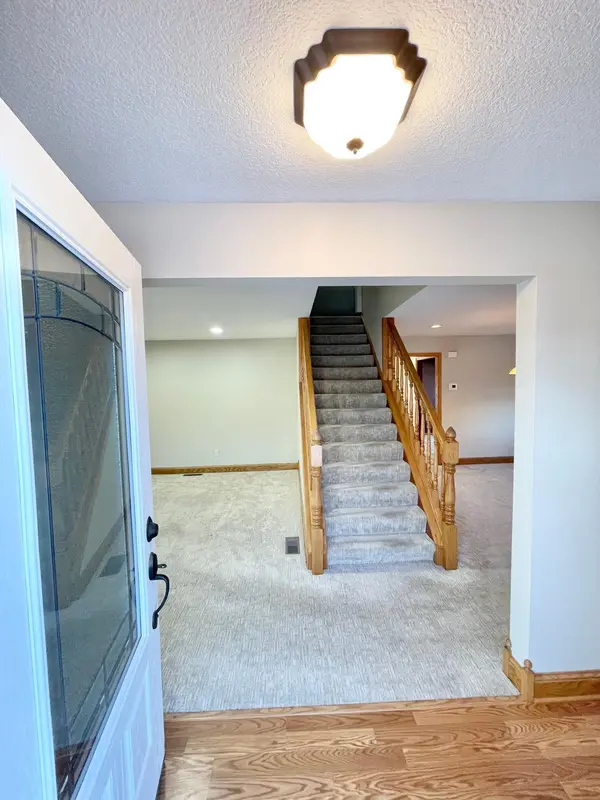
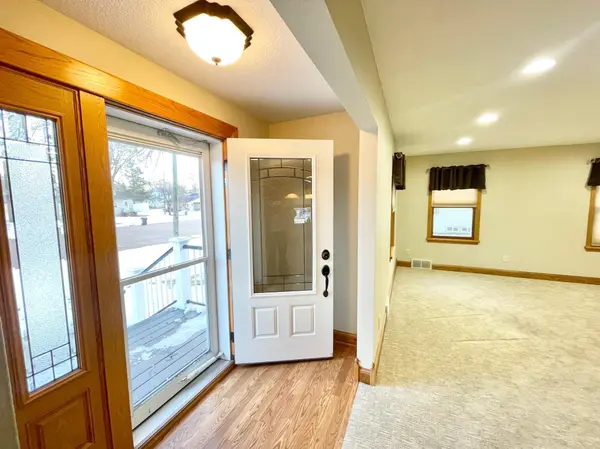
Situated on a corner lot, this clean and well-maintained property features numerous exterior and interior updates and offers a spacious floor plan with plenty of room to spread out! The main level offers a large eat-in kitchen with a center island and seating, updated cabinetry, appliances, and fixtures, and an adjoining dining area with a cozy corner fireplace. Also on the main level is a potential bedroom with an attached remodeled ¾ bath, convenient laundry hookups, and an office or playroom just off the kitchen. Upstairs is the primary bedroom with a connected half bath, two additional bedrooms, and a beautifully remodeled ¾ bathroom, as well as access to the attic with great storage space! The partially finished basement includes a generous family room and has been fully waterproofed, complete with a transferable warranty for peace of mind. Step outside to a spacious, lighted patio located just off the kitchen, providing a seamless walkway to the insulated detached double garage. A generator and electrical installation was completed in 2022. Newer siding on both the house and garage, along with updated front and rear steps, sidewalk, and thoughtfully designed landscaping, enhance the home's curb appeal. This well-cared-for property is truly move-in ready!
Location
State MN
County Redwood
Zoning Residential-Single Family
Rooms
Basement Block, Drainage System, Partially Finished, Sump Pump
Dining Room Separate/Formal Dining Room
Interior
Heating Forced Air
Cooling Central Air
Fireplaces Number 1
Fireplace Yes
Appliance Dishwasher, Dryer, Electric Water Heater, Fuel Tank - Owned, Microwave, Range, Refrigerator, Washer
Laundry Main Level
Exterior
Parking Features Detached Garage, Concrete, Insulated Garage
Garage Spaces 2.0
Roof Type Metal
Building
Lot Description Corner Lot
Story Two
Foundation 832
Sewer City Sewer/Connected
Water City Water/Connected
Level or Stories Two
New Construction false
Schools
School District Cedar Mountain
Read Less Info
Want to know what your home might be worth? Contact us for a FREE valuation!

Our team is ready to help you sell your home for the highest possible price ASAP
GET MORE INFORMATION