


$417,500
$419,900
0.6%For more information regarding the value of a property, please contact us for a free consultation.
6 Beds
3 Baths
2,856 SqFt
SOLD DATE : 09/04/2026
Key Details
Sold Price $417,500
Property Type Single Family Home
Sub Type Single Family
Listing Status Sold
Purchase Type For Sale
Square Footage 2,856 sqft
Price per Sqft $146
Subdivision Quarterline Crossing 2Nd Add
MLS Listing ID 7101854
Sold Date 09/04/26
Bedrooms 6
Full Baths 2
Three Quarter Bath 1
Year Built 2006
Annual Tax Amount $5,404
Tax Year 2026
Contingent None
Lot Size 30217.001 Acres
Lot Dimensions 94 x 223 x 177 x 223
Property Sub-Type Single Family
Property Description
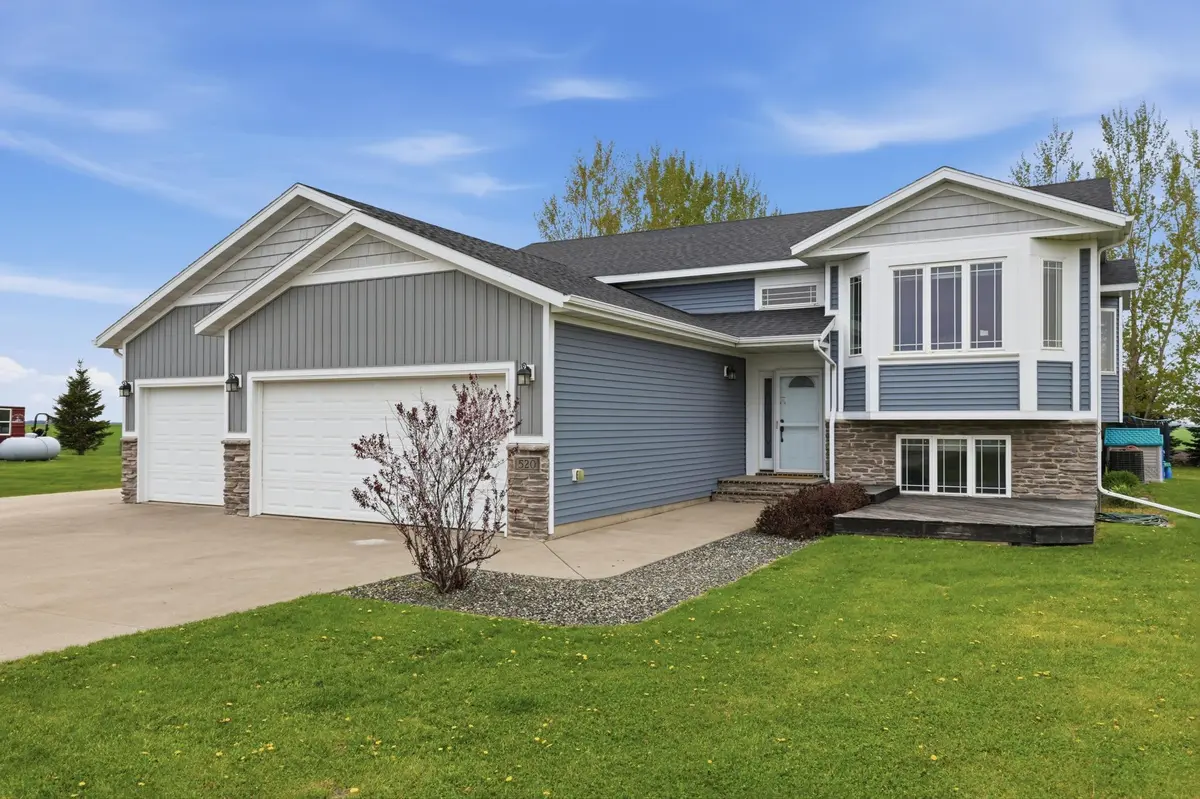
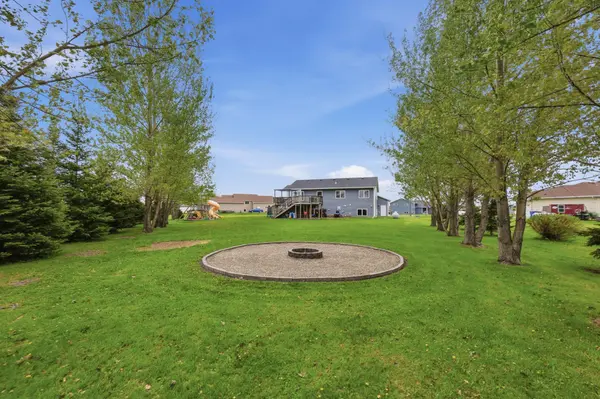
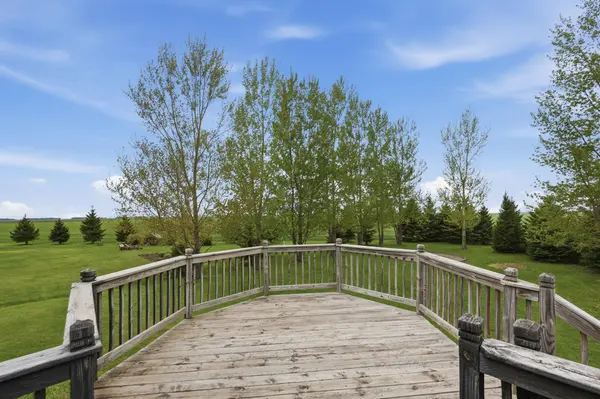
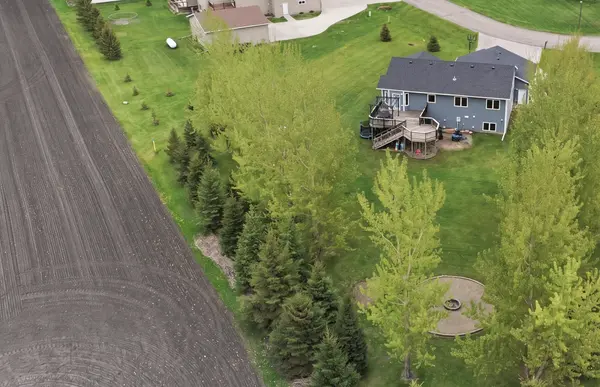
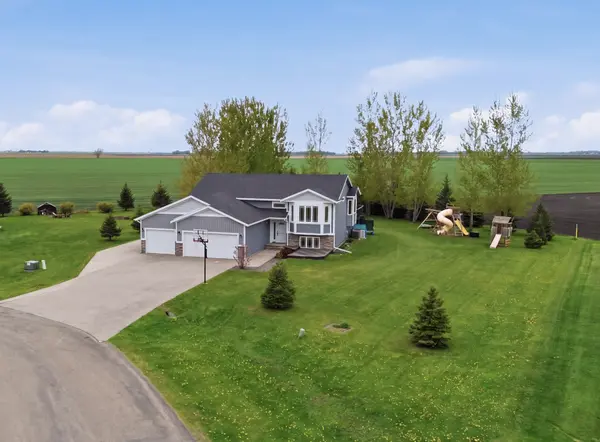
Welcome to small town Sabin, Minnesota! This expansive, nearly 3,000 SF bi-level sits on a 30,000+ SF treed lot with no backyard neighbors! Six bedrooms, two large living spaces, walk-in pantry, large informal dining with tons of natural light and fireplace. Primary suite has private bath plus walk-in closet. Two additional bedrooms plus full bath on the upper level. Three nice-sized bedrooms in the lower with another full bath. Attached and insulated 3 stall garage has floor drain and additional concrete parking slab. Brand new roof and vinyl siding. Forced air and central air. Tons of decking overlooking nearly a quarter of an acre lot with tons of privacy and room to roam. No specials and includes one-year home warranty!
Location
State MN
County Clay
Zoning Residential-Single Family
Rooms
Basement Drain Tiled, Finished, Full, Storage Space, Sump Pump
Dining Room Breakfast Bar, Breakfast Area, Eat In Kitchen, Informal Dining Room, Kitchen/Dining Room, Living/Dining Room
Interior
Heating Forced Air
Cooling Central Air
Fireplaces Number 1
Fireplaces Type Family Room
Fireplace Yes
Appliance Dishwasher, Electric Water Heater, Water Filtration System, Microwave, Range, Refrigerator, Stainless Steel Appliances
Laundry Electric Dryer Hookup, Lower Level, Laundry Room, Washer Hookup
Exterior
Parking Features Attached Garage, Concrete, Floor Drain, Garage Door Opener, Insulated Garage
Garage Spaces 3.0
Roof Type Age 8 Years or Less,Asphalt
Building
Story Split Entry (Bi-Level)
Foundation 1335
Sewer City Sewer/Connected
Water City Water/Connected
Level or Stories Split Entry (Bi-Level)
New Construction false
Schools
School District Moorhead
Read Less Info
Want to know what your home might be worth? Contact us for a FREE valuation!

Our team is ready to help you sell your home for the highest possible price ASAP
GET MORE INFORMATION