



$295,000
$325,000
9.2%For more information regarding the value of a property, please contact us for a free consultation.
4 Beds
2 Baths
2,124 SqFt
SOLD DATE : 08/31/2026
Key Details
Sold Price $295,000
Property Type Single Family Home
Sub Type Single Family
Listing Status Sold
Purchase Type For Sale
Square Footage 2,124 sqft
Price per Sqft $138
MLS Listing ID 7077711
Sold Date 08/31/26
Bedrooms 4
Full Baths 1
Three Quarter Bath 1
Year Built 1908
Annual Tax Amount $2,702
Tax Year 2026
Contingent None
Lot Size 1.690 Acres
Lot Dimensions Irregular
Property Sub-Type Single Family
Property Description
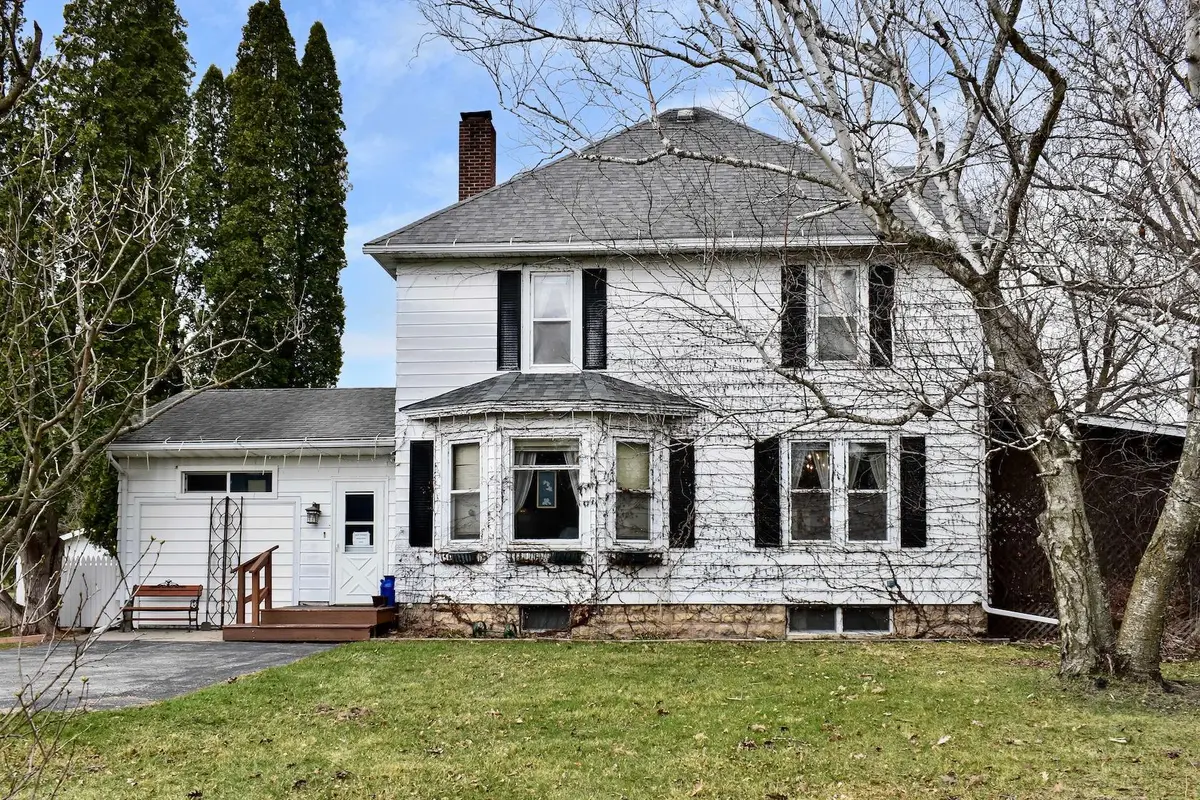
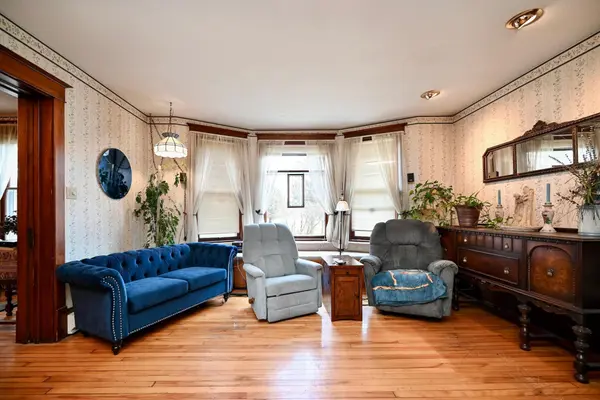
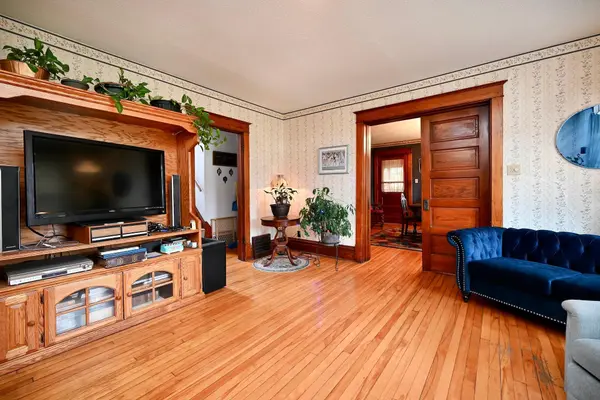
Nestled on the edge of charming Rushford, this classic 4-bedroom, 2-bath home offers the perfect blend of small-town convenience and peaceful country living. Situated on 1.69 beautifully flat acres, you'll love the wide-open space, privacy, and room to enjoy the outdoors. Step inside and appreciate the gorgeous original woodwork and hardwood floors that give the home warmth and timeless character. The thoughtful layout includes three upper-level bedrooms along with a spacious full bath, while the main level features an additional bedroom, and a ¾ bath with a convenient laundry area. One of the home's standout features is the oversized third-level bonus space — ideal for a playroom, office, craft room, man cave, workout area, or exceptional storage. While unheated, this versatile space offers endless possibilities. Enjoy quiet mornings with coffee or host family and friends in the huge private screened porch overlooking the peaceful yard. Hobbyists and tinkerers will appreciate the separate fantastic workshop complete with its own overhead garage door — perfect for woodworking, projects, extra storage, or creative pursuits. Additional highlights include a detached 2-car garage, expansive usable yard space, and the rare opportunity to enjoy a country-like setting with the convenience of town just minutes away.
Location
State MN
County Fillmore
Zoning Residential-Single Family
Rooms
Basement Full, Storage Space, Unfinished
Dining Room Separate/Formal Dining Room
Interior
Heating Baseboard, Forced Air
Cooling Central Air
Fireplace No
Appliance Dishwasher, Dryer, Microwave, Range, Refrigerator, Washer
Laundry Main Level
Exterior
Parking Features Detached Garage, Garage Door Opener, Multiple Garages
Garage Spaces 2.0
Roof Type Age 8 Years or Less
Building
Story Two
Foundation 886
Sewer City Sewer/Connected
Water City Water/Connected
Level or Stories Two
New Construction false
Schools
School District Rushford-Peterson
Read Less Info
Want to know what your home might be worth? Contact us for a FREE valuation!

Our team is ready to help you sell your home for the highest possible price ASAP
GET MORE INFORMATION