




$330,000
$339,000
2.7%For more information regarding the value of a property, please contact us for a free consultation.
3 Beds
2 Baths
1,530 SqFt
SOLD DATE : 09/04/2026
Key Details
Sold Price $330,000
Property Type Single Family Home
Sub Type Single Family
Listing Status Sold
Purchase Type For Sale
Square Footage 1,530 sqft
Price per Sqft $215
Subdivision First Add Dellwood Acres
MLS Listing ID 7045460
Sold Date 09/04/26
Bedrooms 3
Full Baths 1
Three Quarter Bath 1
Year Built 2021
Annual Tax Amount $2,348
Tax Year 2025
Contingent None
Lot Size 0.630 Acres
Lot Dimensions 194x140
Property Sub-Type Single Family
Property Description
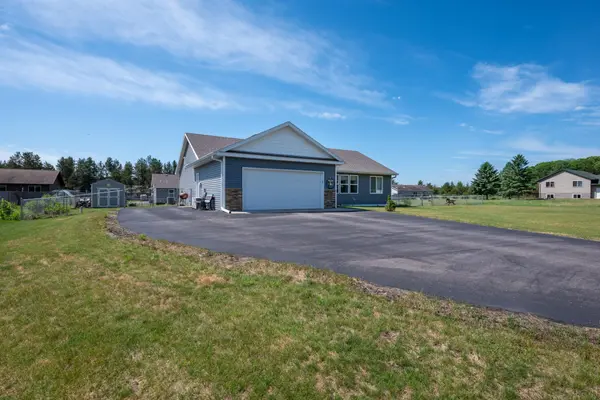
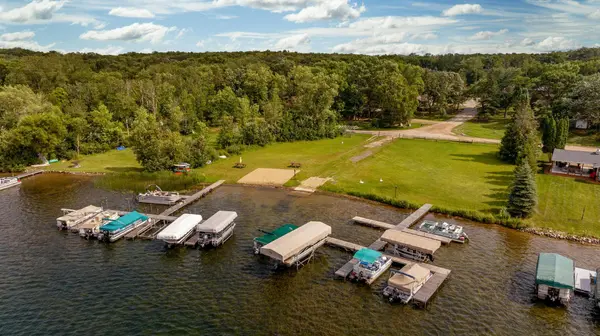
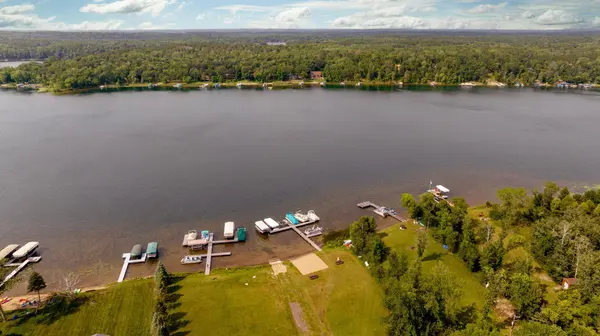
Welcome home ~ this beautiful well cared for 3-bedroom home offers excellent one-level living with Lake Ossawinnamakee shared access! Here you will find open concept living, large spacious well designed kitchen with granite counters, stainless appliances, large center island and the dining room leads out to the backyard deck. The primary bedroom suite has a large walk-in closet and provides easy access to the laundry area. Check out the crawl space, with stairs located in the 2-car attached garage, plenty of room for storage and utilities. This home also provides a large fenced in backyard, underground sprinklers, RO water treatment system, on-demand water heater and storage shed. With Dellwood Acres/ Ossawinnamakee Lake shared access just a short distance away, you will be able to enjoy boating, fishing, kayaking, sand beach and dock slips available with a short waiting list - this is a great property!
Location
State MN
County Crow Wing
Zoning Residential-Single Family
Body of Water [{\"NST_LakeClass\":\"General Development\", \"BodyOfWaterNumber\":\"18035200\", \"NST_LakeChain\":\"Y\", \"LakeAcres\":711.33, \"LakeChainAcres\":1190.84, \"WaterBodyName\":\"Ossawinnamakee\", \"WaterBodyKey\":\"100528\", \"LakeChainName\":\"Ossawinnamakee\", \"LakeDepth\":63}]
Lake Name Ossawinnamakee
Rooms
Basement Block, Crawl Space, Sump Pump
Dining Room Kitchen/Dining Room
Interior
Heating Forced Air
Cooling Central Air
Fireplace No
Appliance Dishwasher, Dryer, Water Filtration System, Microwave, Range, Refrigerator, Stainless Steel Appliances, Tankless Water Heater, Washer, Water Softener Owned
Laundry Main Level
Exterior
Parking Features Attached Garage, Asphalt, Garage Door Opener
Garage Spaces 2.0
Fence Chain Link
Waterfront Description Association Access,Shared
Roof Type Asphalt
Road Frontage Y
Building
Story One
Foundation 1530
Sewer Septic System Compliant - Yes
Water Well
Level or Stories One
New Construction false
Schools
School District Pequot Lakes
Read Less Info
Want to know what your home might be worth? Contact us for a FREE valuation!

Our team is ready to help you sell your home for the highest possible price ASAP
GET MORE INFORMATION