




$282,000
$275,000
2.5%For more information regarding the value of a property, please contact us for a free consultation.
3 Beds
2 Baths
2,626 SqFt
SOLD DATE : 08/25/2026
Key Details
Sold Price $282,000
Property Type Single Family Home
Sub Type Single Family
Listing Status Sold
Purchase Type For Sale
Square Footage 2,626 sqft
Price per Sqft $107
Subdivision Schultz Sub
MLS Listing ID 7075513
Sold Date 08/25/26
Bedrooms 3
Full Baths 1
Three Quarter Bath 1
Year Built 1971
Annual Tax Amount $4,280
Tax Year 2026
Contingent None
Lot Size 0.480 Acres
Lot Dimensions 100x150x138x218
Property Sub-Type Single Family
Property Description
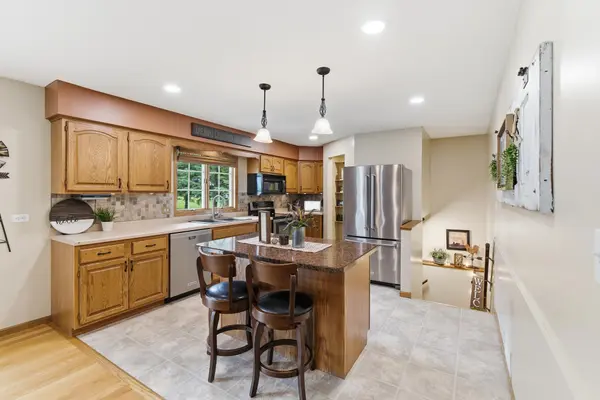
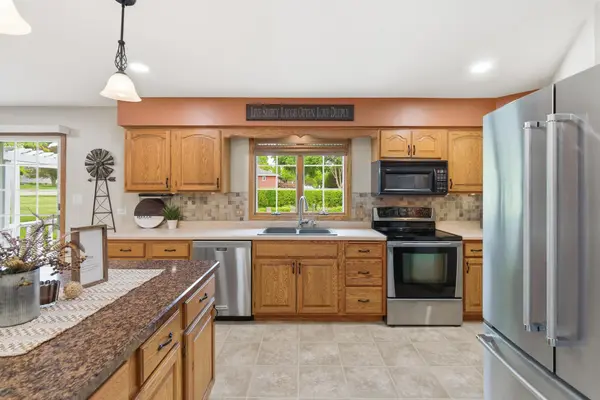
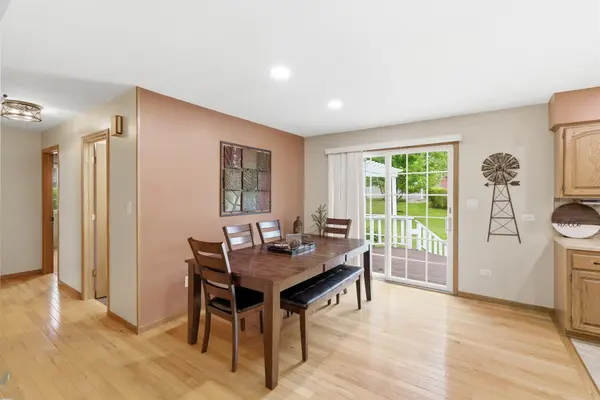
Welcome home to this spectacularly well-maintained property offering a spacious layout, large lot, multiple living areas, and a great location right across from Half Moon Park. The main level features comfortable living room, dining area, and a well-equipped kitchen with stainless steel appliances, a center island with breakfast bar seating, plenty of cabinet space, and a walk-in pantry. The primary suite has been fully renovated and includes a large bathroom and a walk-in closet, while the additional bedrooms offer nice flexibility for everyday living. The finished lower level
adds valuable living space with a large family room and an additional room that creates flexibility for an office, workout area, hobby space, or future bedroom. With the option to add two egress windows, there is a great opportunity to convert the home to a 5-bedroom layout and build instant equity. The mudroom off the garage is another standout feature, offering custom built-ins for coats, shoes, storage. The home has also been thoughtfully maintained and updated with a new AC in 2024, newer lighting and fixtures, garage lights, basement windows, basement trim and doors, gutters, garage doors, and more. Outside, enjoy the large lot, front patio, back patio with fire pit, outdoor speaker system, mature landscaping, and a utility shed that works well for garden tools, extra storage, or a play space for kids, This home offers space, function, updates, and future upside in a great location. Schedule your showings today!
Location
State MN
County Faribault
Zoning Residential-Single Family
Rooms
Basement Block, Daylight/Lookout Windows, Finished, Full, Storage Space
Dining Room Breakfast Bar, Breakfast Area, Eat In Kitchen, Informal Dining Room, Kitchen/Dining Room
Interior
Heating Forced Air
Cooling Central Air
Fireplaces Number 1
Fireplaces Type Family Room, Gas
Fireplace Yes
Appliance Cooktop, Dishwasher, Disposal, Dryer, Gas Water Heater, Microwave, Refrigerator, Stainless Steel Appliances, Washer, Water Softener Owned
Laundry In Basement, Gas Dryer Hookup, Lower Level, Sink, Washer Hookup
Exterior
Parking Features Attached Garage, Concrete, Garage Door Opener, Heated Garage, Insulated Garage
Garage Spaces 2.0
Fence None
Pool None
Roof Type Age 8 Years or Less,Asphalt,Pitched
Building
Lot Description Corner Lot, Tree Coverage - Medium
Story Split Entry (Bi-Level)
Foundation 1392
Sewer City Sewer/Connected
Water City Water/Connected
Level or Stories Split Entry (Bi-Level)
Structure Type Block
New Construction false
Schools
School District United South Central
Read Less Info
Want to know what your home might be worth? Contact us for a FREE valuation!

Our team is ready to help you sell your home for the highest possible price ASAP
GET MORE INFORMATION