



$340,000
$359,000
5.3%For more information regarding the value of a property, please contact us for a free consultation.
3 Beds
3 Baths
1,944 SqFt
SOLD DATE : 08/27/2026
Key Details
Sold Price $340,000
Property Type Single Family Home
Sub Type Single Family
Listing Status Sold
Purchase Type For Sale
Square Footage 1,944 sqft
Price per Sqft $174
MLS Listing ID 7053110
Sold Date 08/27/26
Bedrooms 3
Full Baths 1
Half Baths 1
Three Quarter Bath 1
Year Built 1940
Annual Tax Amount $286
Tax Year 2026
Contingent None
Lot Size 11.460 Acres
Lot Dimensions 309 x 1367 x 450 x 487 x 137 x 983
Property Sub-Type Single Family
Property Description
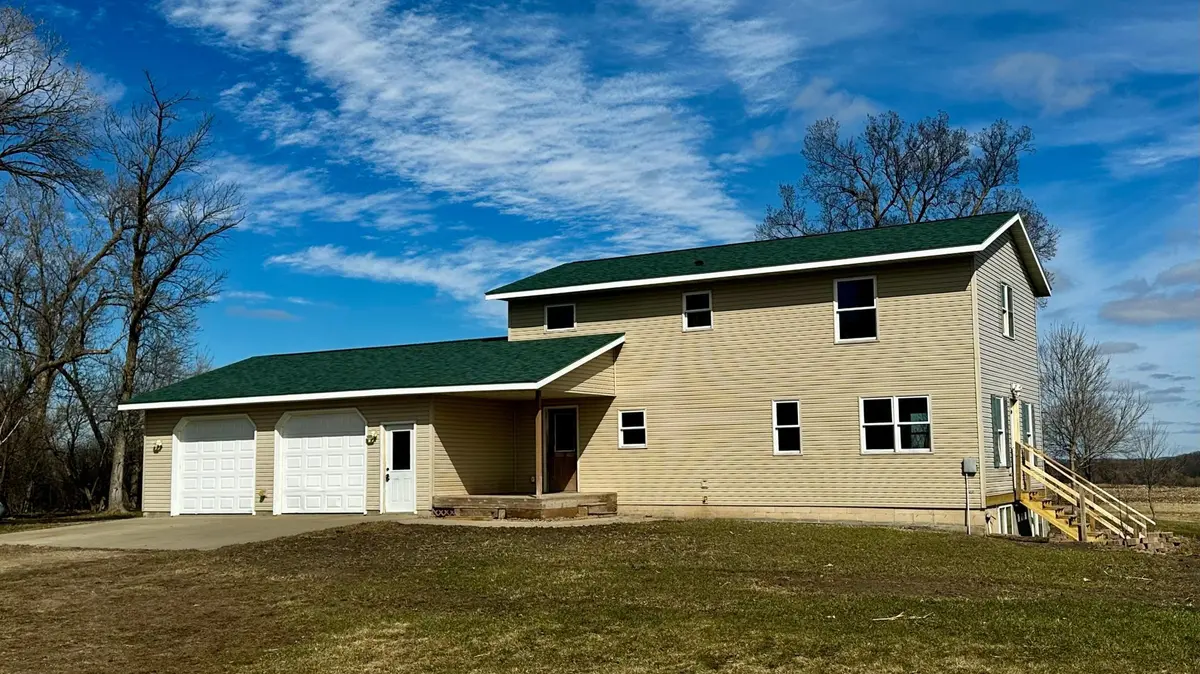
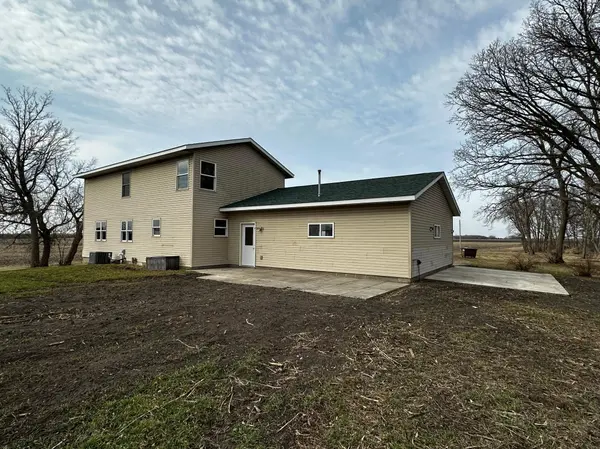
IN SEARCH OF COUNTRY LIVING w/ACREAGE? Welcome to this solid 2-story, 3 bedroom, 2.5 bathroom home set on 11.46 partially wooded acres. The home features a large kitchen w/center island and dining area upon entering, along with a living room, half bath and laundry on the main floor. All 3 bedrooms and a 3/4 bath are on the second floor and feature new vinyl flooring, lighting, paint, and carpet. There are great views of the surrounding farmland and water! The partially finished lower level has lookout windows, a fireplace, and a full bath. There is a large finished crawl space ideal for storage. The finished oversized attached 2-car garage is insulated and ready to install an LP heater. Also, there are hot and cold water supply lines, a new access door off the back leading to a private concrete patio, and 8' overhead doors to accommodate larger vehicles or perhaps that fishing boat. Other features include all new shingles, light fixtures, anA/C unit, some flooring and paint. This property has so much potential and is ready for your personal touches. Asking $359,000
Location
State MN
County Pope
Zoning Residential-Single Family
Rooms
Basement Block, Crawl Space, Daylight/Lookout Windows, Drain Tiled, Partially Finished, Storage Space, Sump Basket
Dining Room Informal Dining Room, Kitchen/Dining Room
Interior
Heating Forced Air
Cooling Central Air
Fireplaces Number 1
Fireplaces Type Family Room, Gas
Fireplace Yes
Appliance Dishwasher, Electric Water Heater, Fuel Tank - Rented, Range, Refrigerator, Water Softener Owned
Laundry Electric Dryer Hookup, Laundry Closet, Main Level, Washer Hookup
Exterior
Parking Features Attached Garage, Gravel, Finished Garage, Garage Door Opener, Insulated Garage
Garage Spaces 2.0
Roof Type Age 8 Years or Less,Asphalt,Pitched
Building
Lot Description Irregular Lot, Suitable for Horses, Tree Coverage - Medium
Story Two
Foundation 836
Sewer Septic System Compliant - No
Water Drilled, Well
Level or Stories Two
Structure Type Frame
New Construction false
Schools
School District Minnewaska
Read Less Info
Want to know what your home might be worth? Contact us for a FREE valuation!

Our team is ready to help you sell your home for the highest possible price ASAP
GET MORE INFORMATION