



$369,900
$379,900
2.6%For more information regarding the value of a property, please contact us for a free consultation.
4 Beds
3 Baths
2,925 SqFt
SOLD DATE : 08/28/2026
Key Details
Sold Price $369,900
Property Type Single Family Home
Sub Type Single Family
Listing Status Sold
Purchase Type For Sale
Square Footage 2,925 sqft
Price per Sqft $126
Subdivision Fairy Oaks
MLS Listing ID 7072062
Sold Date 08/28/26
Bedrooms 4
Full Baths 1
Three Quarter Bath 1
Year Built 1974
Annual Tax Amount $3,120
Tax Year 2026
Contingent None
Lot Size 0.950 Acres
Lot Dimensions Irregular
Property Sub-Type Single Family
Property Description
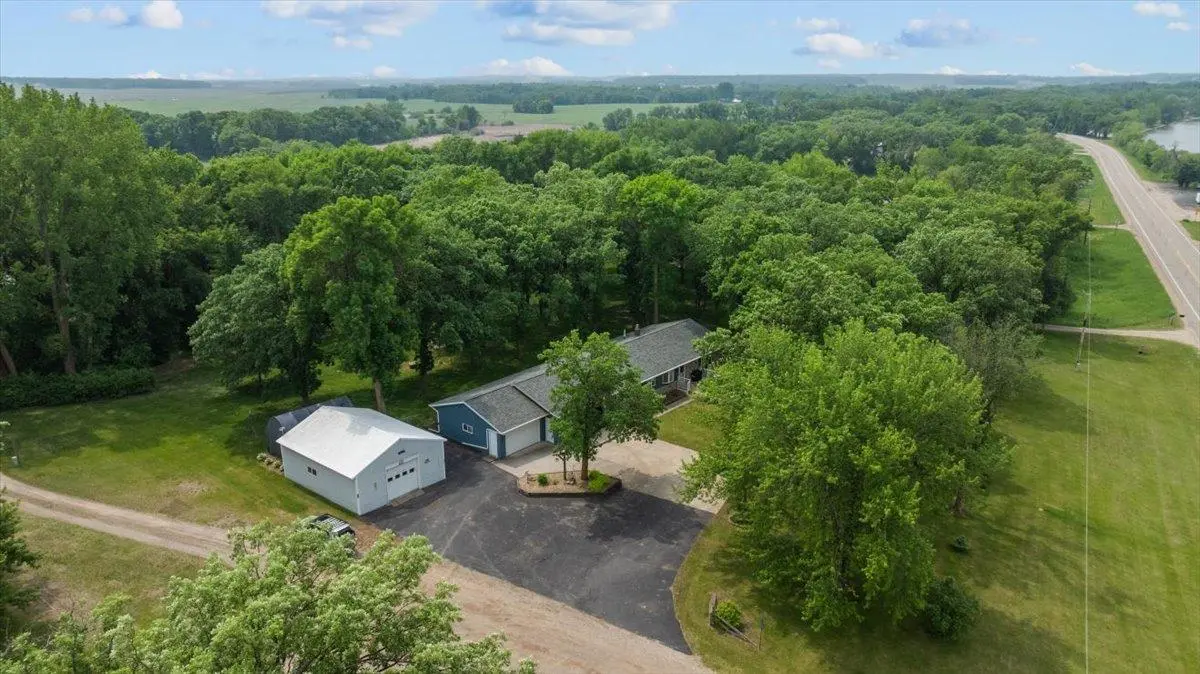
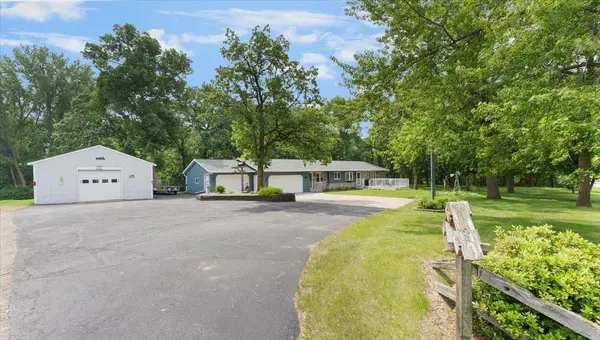
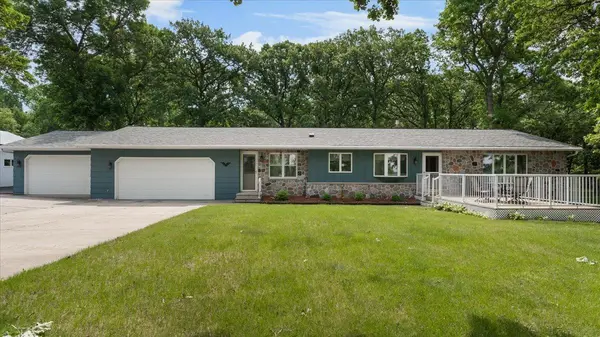
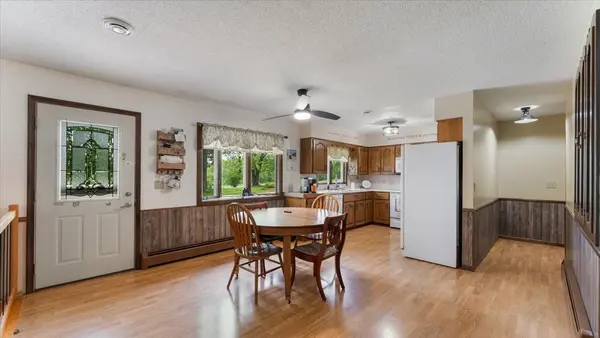
Welcome to this spacious 4-bedroom, 3-bath rambler just minutes from Sauk Centre! Nestled on nearly an acre of land, this beautifully maintained home offers a bright open floor plan, main floor laundry, and a generous mudroom with ample storage. The large family room is perfect for relaxing or entertaining, and you'll love the peaceful backyard and two decks. A 3-stall garage is complemented by a 28x32 heated shop, perfect for hobbies or extra storage. Enjoy deeded access to Fairy Lake with private steps and a dock. A perfect blend of comfort, convenience, and country charm—don't miss this one!
Location
State MN
County Todd
Zoning Residential-Single Family
Body of Water [{\"WaterBodyKey\":\"107988\", \"NST_LakeChain\":\"N\", \"LakeAcres\":306.92, \"NST_LakeClass\":\"Natural Environment\", \"BodyOfWaterNumber\":\"77015400\", \"WaterBodyName\":\"Fairy\", \"LakeDepth\":37}]
Lake Name Fairy
Rooms
Basement Finished, Full
Dining Room Kitchen/Dining Room
Interior
Heating Baseboard, Boiler, Hot Water
Cooling Central Air
Fireplaces Number 1
Fireplaces Type Family Room, Gas
Fireplace Yes
Appliance Dishwasher, Dryer, Freezer, Microwave, Range, Refrigerator, Washer, Water Softener Owned
Laundry Laundry Room, Main Level
Exterior
Parking Features Attached Garage
Garage Spaces 3.0
Waterfront Description Deeded Access
Roof Type Asphalt
Road Frontage Y
Building
Lot Description Tree Coverage - Medium
Story One
Foundation 1485
Sewer Private Sewer, Septic System Compliant - Yes
Water Private, Well
Level or Stories One
Structure Type Block
New Construction false
Schools
School District Sauk Centre
Read Less Info
Want to know what your home might be worth? Contact us for a FREE valuation!

Our team is ready to help you sell your home for the highest possible price ASAP
GET MORE INFORMATION