





$110,000
$110,000
For more information regarding the value of a property, please contact us for a free consultation.
2 Beds
1 Bath
840 SqFt
SOLD DATE : 08/27/2026
Key Details
Sold Price $110,000
Property Type Single Family Home
Sub Type Single Family
Listing Status Sold
Purchase Type For Sale
Square Footage 840 sqft
Price per Sqft $130
Subdivision Fulkersons Add
MLS Listing ID 7102443
Sold Date 08/27/26
Bedrooms 2
Full Baths 1
Year Built 1950
Annual Tax Amount $1,165
Tax Year 2026
Contingent None
Lot Size 0.451 Acres
Lot Dimensions 100x185
Property Sub-Type Single Family
Property Description
Enjoy the ease of one-level living in this well-maintained 2-bedroom, 1-bath home featuring a functional layout and a peaceful backyard setting. The thoughtfully designed kitchen offers abundant cabinetry and counter space, along with a wraparound island that provides additional room for meal preparation, casual dining, or gathering. The living and dining area creates a comfortable space for everyday living and includes patio doors that lead to the backyard, offering an ideal setup for adding a spacious deck overlooking the yard and natural wooded views.
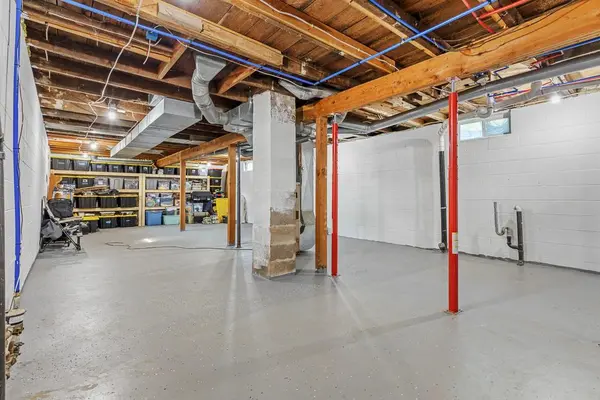
The main floor also features two bedrooms, a full bathroom, and a conveniently located laundry area, allowing all essential living spaces to remain on one level. The lower level offers a clean, unfinished basement with painted floors and extensive built-in storage, providing excellent space for organization, hobbies, or future possibilities.
An attached two-stall garage includes supplemental heat, making it ideal for projects, a workshop, or additional workspace throughout the year. Outside, the spacious backyard backs to a natural wooded area, offering privacy, peaceful views, and a beautiful setting to relax, entertain, or enjoy summer evenings. Conveniently located and offering comfortable main-floor living, this home is ready for its next owner.
Location
State MN
County Lincoln
Zoning Residential-Single Family
Rooms
Basement Block, Daylight/Lookout Windows, Full, Storage Space, Sump Pump
Dining Room Eat In Kitchen, Living/Dining Room
Interior
Heating Forced Air
Cooling Central Air
Fireplace No
Appliance Dishwasher, Electric Water Heater, Microwave, Range, Refrigerator
Laundry Main Level
Exterior
Parking Features Attached Garage, Heated Garage
Garage Spaces 2.0
Roof Type Asphalt
Building
Story One
Foundation 840
Sewer City Sewer/Connected
Water City Water/Connected
Level or Stories One
New Construction false
Schools
School District Lake Benton
Read Less Info
Want to know what your home might be worth? Contact us for a FREE valuation!

Our team is ready to help you sell your home for the highest possible price ASAP
GET MORE INFORMATION