




$158,000
$165,000
4.2%For more information regarding the value of a property, please contact us for a free consultation.
3 Beds
3 Baths
2,500 SqFt
SOLD DATE : 07/23/2026
Key Details
Sold Price $158,000
Property Type Single Family Home
Sub Type Single Family
Listing Status Sold
Purchase Type For Sale
Square Footage 2,500 sqft
Price per Sqft $63
MLS Listing ID 7055252
Sold Date 07/23/26
Bedrooms 3
Half Baths 1
Three Quarter Bath 2
Year Built 1970
Annual Tax Amount $3,531
Tax Year 2025
Contingent None
Lot Size 7,579 Sqft
Lot Dimensions 50x140
Property Sub-Type Single Family
Property Description
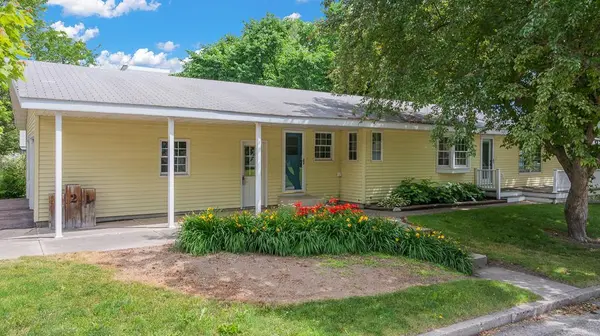
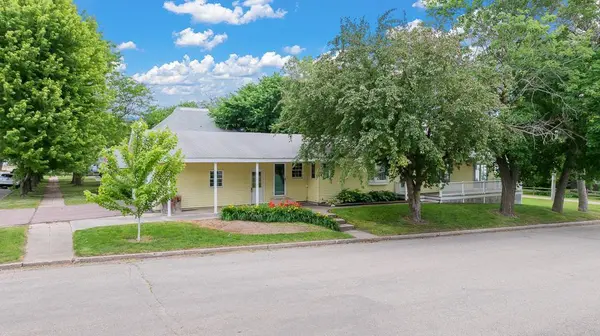
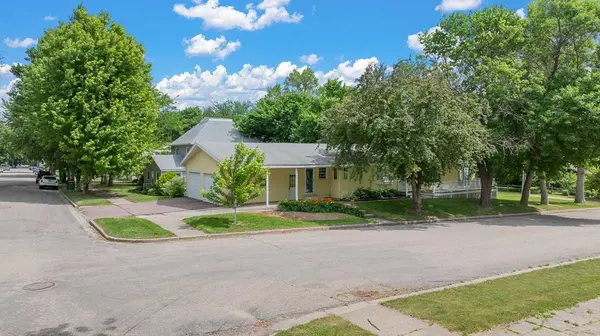
Main-level living, flexible space, and room to make it your own... this Ivanhoe property delivers more than meets the eye. Situated on a nicely sized corner lot, this home is designed for convenience with true main floor living. The main floor features two bedrooms, a dedicated laundry room, and a ¾ bath with walk-in shower. The open-concept kitchen, dining, and living area creates a comfortable, connected space for everyday living and entertaining, with great natural flow throughout. One of the standout features is the bonus main-floor room with an attached half bath—ideal as a second living area, craft room, home office, or easily converted into a private primary suite. The lower level offers clean, usable square footage with ample storage, an additional ¾ bath, and multiple bonus rooms ready to fit your needs. Whether that's a workshop, hobby space, guest area, or hunting room setup. You'll also appreciate the walk-out/storage space located beneath the three-season porch, adding even more practical utility. On the east side of the home, the three-season porch is the perfect spot to start your day. Imagine coffee in hand, natural light pouring in, and a quiet place to unwind or dive into a good book. With the right updates, this space also offers the potential to be converted into a four-season room, adding even more year-round living space. Outdoor features include a large deck, covered patio, and manageable yard space, while the steel siding and attached two-stall garage add long-term durability and convenience. A solid layout and several bonus spaces, this is an opportunity to step into a home that works now and has the potential to become exactly what you need next for any season of life.
Location
State MN
County Lincoln
Zoning Residential-Single Family
Rooms
Basement Finished, Full, Storage Space, Sump Pump, Walkout
Dining Room Informal Dining Room
Interior
Heating Forced Air
Cooling Central Air
Fireplace No
Appliance Dishwasher, Dryer, Range, Refrigerator, Washer
Laundry Laundry Room, Main Level
Exterior
Parking Features Attached Garage, Concrete, Electric, Floor Drain
Garage Spaces 2.0
Roof Type Age Over 8 Years,Asphalt
Building
Lot Description Corner Lot, Tree Coverage - Medium
Story One
Foundation 1400
Sewer City Sewer/Connected
Water City Water/Connected
Level or Stories One
Structure Type Frame
New Construction false
Schools
School District Ivanhoe
Read Less Info
Want to know what your home might be worth? Contact us for a FREE valuation!

Our team is ready to help you sell your home for the highest possible price ASAP
GET MORE INFORMATION