



$325,000
$335,000
3.0%For more information regarding the value of a property, please contact us for a free consultation.
3 Beds
2 Baths
2,398 SqFt
SOLD DATE : 07/07/2026
Key Details
Sold Price $325,000
Property Type Single Family Home
Sub Type Single Family
Listing Status Sold
Purchase Type For Sale
Square Footage 2,398 sqft
Price per Sqft $135
MLS Listing ID 7067766
Sold Date 07/07/26
Bedrooms 3
Full Baths 1
Three Quarter Bath 1
Year Built 1997
Annual Tax Amount $1,996
Tax Year 2025
Contingent None
Lot Size 1.640 Acres
Lot Dimensions 1.64 Acres
Property Sub-Type Single Family
Property Description
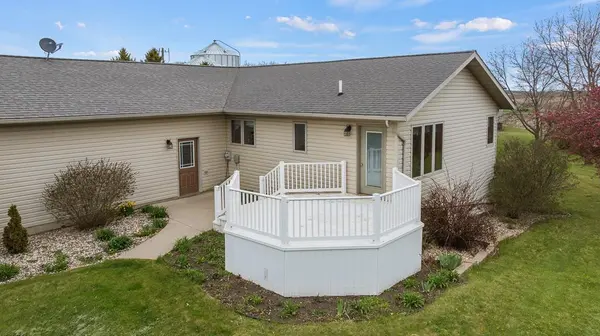
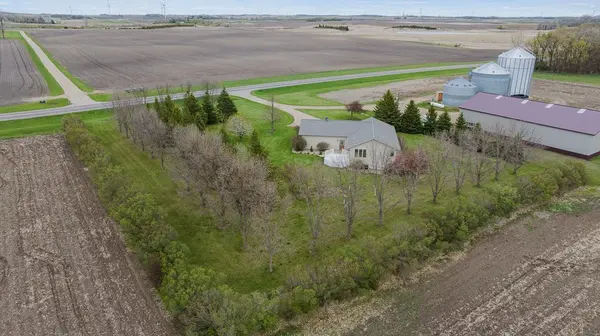
Set on 1.64 acres along paved State Highway 19, this exceptionally well-maintained property offers the perfect blend of quality construction, thoughtful design, and convenient rural living. Built in 1997, the home is ideally located with easy access to Ivanhoe, Hendricks, Brookings, and Marshall, making it a great option for commuters or anyone looking for space without sacrificing accessibility. Exterior highlights include steel siding, a brand new roof, compliant septic system, rural water, and a fully finished oversized two-stall attached garage. Inside, the home immediately showcases the quality and care that went into its construction. Vaulted ceilings, recessed lighting, Andersen windows, solid wood paneled doors, custom cabinetry by Elliott's Cabinetry, and granite countertops create a warm yet elevated feel throughout the main level. The nicely laid out floor plan begins with a welcoming kitchen and entry area directly off the garage, complete with a dedicated coat closet. The kitchen features solid wood cabinetry, granite countertops, center island seating, a window overlooking the backyard, and open sightlines into the dining area. Built-ins, abundant storage, and the vaulted ceiling add both character and functionality to the space. A nearby oversized pantry/storage closet provides even more storage. The main living room offers generous space for furniture placement, entertaining, or simply relaxing at home enjoying the east facing views. The primary bedroom is conveniently located on the main floor and features double closets along with easy access to the updated main floor bathroom, complete with a walk-in shower and Onyx surround. Also located on the main floor is the dedicated laundry room with utility sink, cabinet storage, and direct access to the back deck and backyard which boasts west facing views and endless sunsets. The lower level expands the living space even further with a spacious family room, two additional bedrooms, a full bathroom, storage room, and a versatile bonus space previously used for canning and baking. Complete with additional Elliott's cabinetry, sink, and stove setup, this area could easily transition into a billiards room, hobby/craft space, entertaining bar area, 4th bedroom, or playroom depending on your needs. Mechanically, this home continues to impress. The utility room highlights the poured concrete foundation, 200-amp electrical service, Marathon water heater, owned water softener, and UPDATED geothermal heating and cooling system. Geothermal systems are highly sought after for their energy efficiency, lower long-term utility costs, quieter operation, and consistent year-round comfort. It is a major value-add feature that future homeowners will reap the benefits of as energy costs continue to rise. Properties with this level of care, quality construction, and location flexibility rarely become available. This is the kind of home that was thoughtfully built to last. Schedule your showing today!
Location
State MN
County Lincoln
Zoning Residential-Single Family
Rooms
Basement Drainage System, Finished, Full, Kitchenette, Storage Space, Sump Pump
Dining Room Eat In Kitchen, Informal Dining Room, Kitchen/Dining Room
Interior
Heating Geothermal
Cooling Geothermal
Fireplace No
Appliance Dishwasher, Dryer, Refrigerator, Washer, Water Softener Owned
Laundry Laundry Room, Main Level, Sink
Exterior
Parking Features Attached Garage, Gravel, Concrete, Electric, Finished Garage, Garage Door Opener, Insulated Garage, Storage
Garage Spaces 2.0
Roof Type Age 8 Years or Less,Asphalt
Building
Story One
Foundation 1248
Sewer Septic System Compliant - Yes
Water Rural/Municipality
Level or Stories One
Structure Type Frame
New Construction false
Schools
School District Ivanhoe
Read Less Info
Want to know what your home might be worth? Contact us for a FREE valuation!

Our team is ready to help you sell your home for the highest possible price ASAP
GET MORE INFORMATION