




$408,000
$425,000
4.0%For more information regarding the value of a property, please contact us for a free consultation.
3 Beds
4 Baths
2,945 SqFt
SOLD DATE : 06/29/2026
Key Details
Sold Price $408,000
Property Type Single Family Home
Sub Type Single Family
Listing Status Sold
Purchase Type For Sale
Square Footage 2,945 sqft
Price per Sqft $138
Subdivision Kerkhoven-Acre
MLS Listing ID 7049930
Sold Date 06/29/26
Bedrooms 3
Full Baths 1
Three Quarter Bath 2
Year Built 1988
Annual Tax Amount $5,603
Tax Year 2026
Contingent None
Lot Size 0.901 Acres
Lot Dimensions 22 x 118 x 252 x 240
Property Sub-Type Single Family
Property Description
Welcome to this meticulously maintained home where thoughtful upgrades and timeless finishes come together beautifully.
The gourmet kitchen is a true showstopper, featuring custom cabinetry, granite countertops, a double oven, stainless steel appliances, under-cabinet lighting, and a breakfast bar island, all framed by oversized windows overlooking a serene open field.
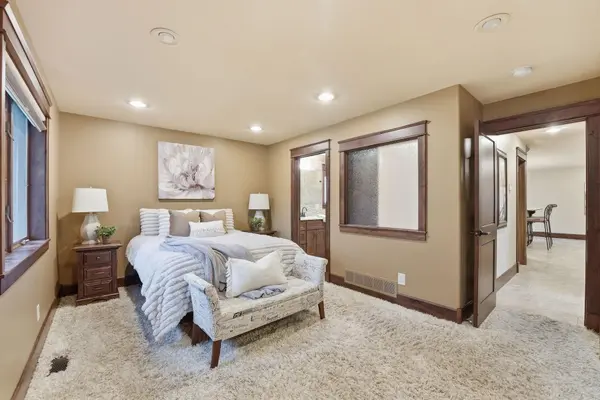
The primary suite is a private retreat with a spa-like ensuite boasting a jetted soaking tub with a built-in dryer feature, a tiled shower, and a stunning custom walk-in closet with French doors and a center island. A unique textured window between the bedroom and bath adds architectural character.
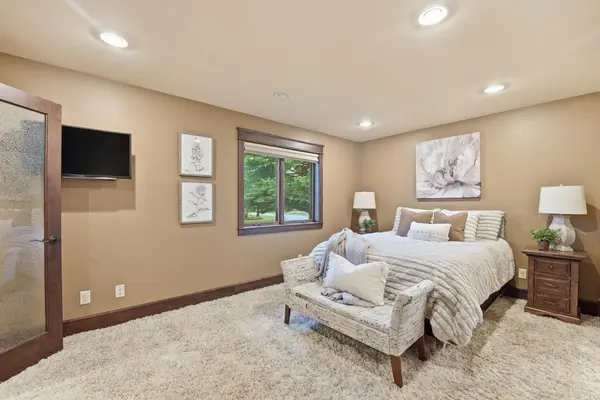
Three bathrooms are conveniently located on one level. The living room features a brick fireplace with a patio door opening to a composite deck, patio, and gazebo with electrical — perfect for entertaining. The yard is nearly an acre with a storage shed and plush carpet and oversized windows throughout.
The lower level is built for living — offering a wet bar with sink and refrigerator, a spacious family room, a bedroom with walk-in closet, and a beautiful walk-in shower.
The tandem garage fits up to four vehicles and includes a hobby room with window, service door, and extra storage.
Major mechanicals impress: 85-gallon water heater, whole-house water filtration with reverse osmosis, and a furnace with an Aprilaire dehumidifier.
This home truly has it all — schedule your showing today!
Location
State MN
County Swift
Zoning Residential-Single Family
Rooms
Basement Block, Crawl Space, Egress Window(s), Finished, Storage Space, Sump Pump
Dining Room Breakfast Bar, Breakfast Area, Kitchen/Dining Room
Interior
Heating Forced Air
Cooling Central Air
Fireplaces Number 1
Fireplaces Type Brick, Family Room, Gas
Fireplace Yes
Appliance Cooktop, Dishwasher, Disposal, Double Oven, Dryer, Electric Water Heater, Exhaust Fan, Fuel Tank - Owned, Water Filtration System, Water Osmosis System, Microwave, Refrigerator, Stainless Steel Appliances, Washer, Water Softener Owned
Laundry Laundry Room, Main Level, Sink
Exterior
Parking Features Attached Garage, Concrete, Electric, Floor Drain, Finished Garage, Garage Door Opener, Insulated Garage, Storage, Tandem Garage
Garage Spaces 4.0
Fence None
Pool None
Roof Type Asphalt
Building
Lot Description Irregular Lot, Tree Coverage - Light
Story One
Foundation 1264
Sewer City Sewer/Connected
Water City Water/Connected
Level or Stories One
Structure Type Block,Concrete,Frame
New Construction false
Schools
School District Kerkhoven-Murdock-Sunburg
Read Less Info
Want to know what your home might be worth? Contact us for a FREE valuation!

Our team is ready to help you sell your home for the highest possible price ASAP
GET MORE INFORMATION