



$358,000
$349,900
2.3%For more information regarding the value of a property, please contact us for a free consultation.
3 Beds
2 Baths
1,401 SqFt
SOLD DATE : 06/10/2026
Key Details
Sold Price $358,000
Property Type Single Family Home
Sub Type Single Family
Listing Status Sold
Purchase Type For Sale
Square Footage 1,401 sqft
Price per Sqft $255
Subdivision Waters Edge At Don Lake 4Th Add
MLS Listing ID 7049725
Sold Date 06/10/26
Bedrooms 3
Full Baths 1
Three Quarter Bath 1
HOA Fees $26/ann
Year Built 2025
Annual Tax Amount $300
Tax Year 2026
Contingent None
Lot Size 0.254 Acres
Lot Dimensions 88x135x73x138
Property Sub-Type Single Family
Property Description
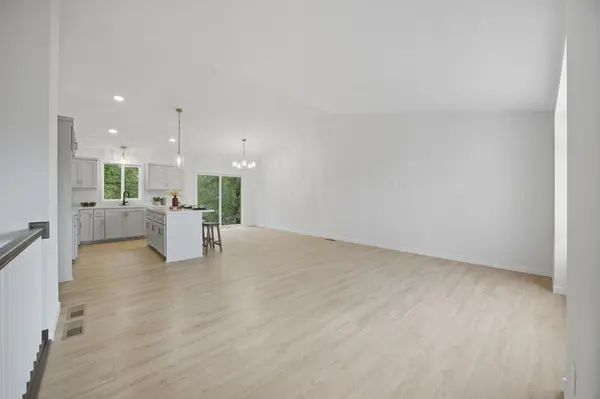
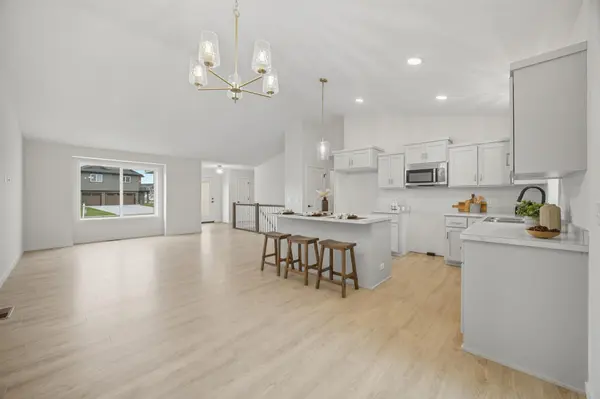
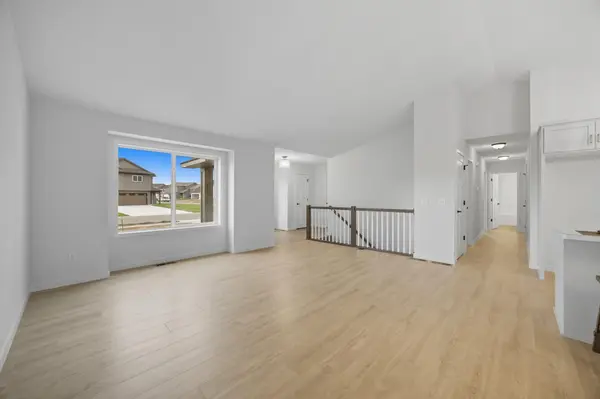
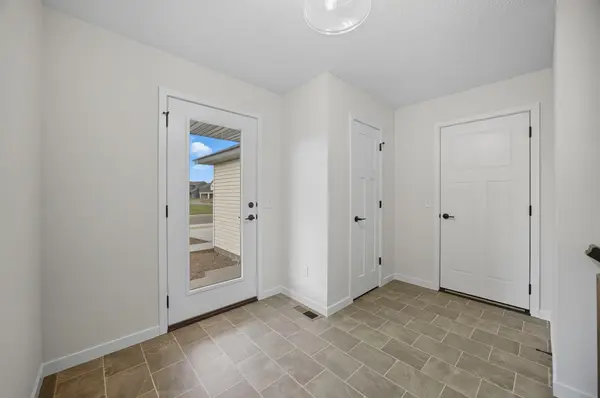
New construction rambler by local builder, Heartland Homes! Thoughtfully designed and beautifully finished, this home backs up to a serene wetland and wooded area, offering a private backyard setting you'll love! Inside, the open concept main level features vaulted ceilings, neutral finishes, and all on one level living with 3 bedrooms, 2 bathrooms and main level laundry! The kitchen is a standout with quartz countertops, tile backsplash, a center island, painted cabinets and is nice and open to the vaulted dining space. The primary suite includes a private ¾ bath with a dual sink vanity, and a large walk-in closet! The walkout lower level is unfinished, offering plenty of room to expand. Outside, the concrete driveway, insulated and sheetrocked garage, and peaceful views complete this home! Sherwin Williams Origami White throughout! Located in the highly sought after Waters Edge neighborhood of St Cloud! Enjoy miles of trails throughout the neighborhood and a neighborhood park just behind the home! Located less than 3 miles from Territory Golf Course! Quick access to downtown St. Cloud! Sauk Rapids school district!
Location
State MN
County Benton
Zoning Residential-Single Family
Rooms
Basement Unfinished, Walkout
Dining Room Informal Dining Room
Interior
Heating Forced Air
Cooling Central Air
Fireplace No
Appliance Dishwasher, Microwave, Range, Refrigerator
Laundry Main Level
Exterior
Parking Features Attached Garage, Concrete
Garage Spaces 3.0
Building
Story One
Foundation 1401
Sewer City Sewer/Connected
Water City Water/Connected
Level or Stories One
New Construction true
Schools
School District Sauk Rapids-Rice
Others
HOA Fee Include Professional Mgmt
Read Less Info
Want to know what your home might be worth? Contact us for a FREE valuation!

Our team is ready to help you sell your home for the highest possible price ASAP
GET MORE INFORMATION