






5 Beds
3 Baths
3,276 SqFt
5 Beds
3 Baths
3,276 SqFt
Key Details
Property Type Single Family Home
Sub Type Single Family
Listing Status Active
Purchase Type For Sale
Square Footage 3,276 sqft
Price per Sqft $172
Subdivision Bluebill Bay Estates
MLS Listing ID 7148873
Bedrooms 5
Full Baths 2
Three Quarter Bath 1
Year Built 1992
Annual Tax Amount $5,616
Tax Year 2026
Contingent None
Lot Size 0.310 Acres
Lot Dimensions 125x128x63x39x39x62
Property Sub-Type Single Family
Property Description
The open and inviting main level features beautiful hardwood floors, vaulted ceilings, and a stunning wraparound gas fireplace connecting the living and sitting areas. The kitchen offers granite countertops, stainless steel appliances, abundant cabinetry, and an eat-in dining area. A large, light-filled sunroom provides additional living space with beautiful backyard views and access to the maintenance-free deck.
Designed for convenient main-level living, this home includes three bedrooms, two bathrooms, and main-floor laundry, providing all essential living facilities on one level. The private primary owner's suite features a spacious bathroom with dual sinks and a walk-in shower.
The finished walkout lower level offers two additional bedrooms, a generous family room with a wood-burning fireplace, and a dedicated hot tub room that presents incredible possibilities as a home gym, fitness studio, wellness retreat, hobby room, or flexible recreational space. In-floor heating adds another level of comfort. Walk directly outside to the stamped concrete patio featuring a built-in outdoor fireplace, creating an inviting space for gatherings and outdoor entertaining.
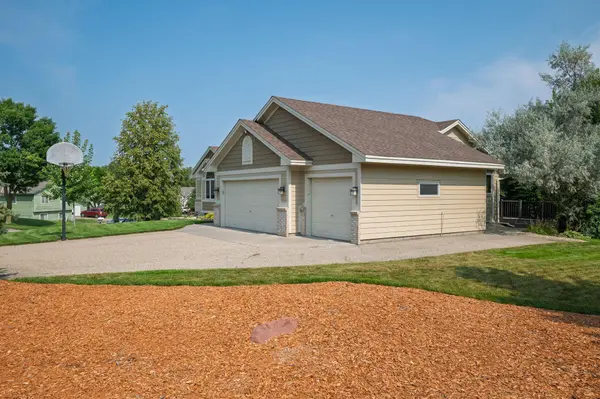
Enjoy the maintenance-free deck, beautifully maintained yard with an irrigation system, and multiple outdoor living areas. The insulated, attached 3-car garage provides excellent space for vehicles, storage, and hobbies, while the additional driveway area alongside the garage offers even more flexibility for parking or storage.
Whether you're searching for a spacious rambler, one-level living with main-floor laundry, a walkout basement, a home with a 3-car garage, or flexible space for a home gym or hobbies, this Lakeville property delivers. With five bedrooms, three bathrooms, in-floor heat, two fireplaces, a four-season-style sunroom, multiple gathering areas, and exceptional outdoor amenities, 16185 Inglewood Drive offers comfort, functionality, and versatility throughout.
Location
State MN
County Dakota
Zoning Residential-Single Family
Rooms
Basement Daylight/Lookout Windows, Egress Window(s), Finished, Full, Other, Storage/Locker, Storage Space, Walkout
Dining Room Informal Dining Room, Kitchen/Dining Room, Living/Dining Room
Interior
Heating Forced Air, Fireplace(s)
Cooling Central Air
Fireplaces Number 2
Fireplaces Type Two Sided, Amusement Room, Brick, Full Masonry, Gas, Wood Burning
Fireplace Yes
Appliance Dishwasher, Dryer, Microwave, Range, Refrigerator, Stainless Steel Appliances, Washer, Water Softener Owned
Laundry Laundry Closet, Main Level, In Unit
Exterior
Parking Features Attached Garage, Gravel, Electric, Garage Door Opener, Insulated Garage
Garage Spaces 3.0
Fence Partial
Pool None
Roof Type Asphalt,Pitched
Building
Lot Description Corner Lot, Irregular Lot, Tree Coverage - Medium
Story One
Foundation 1766
Sewer City Sewer/Connected
Water City Water/Connected
Level or Stories One
Structure Type Block
New Construction false
Schools
School District Lakeville
Others
GET MORE INFORMATION