

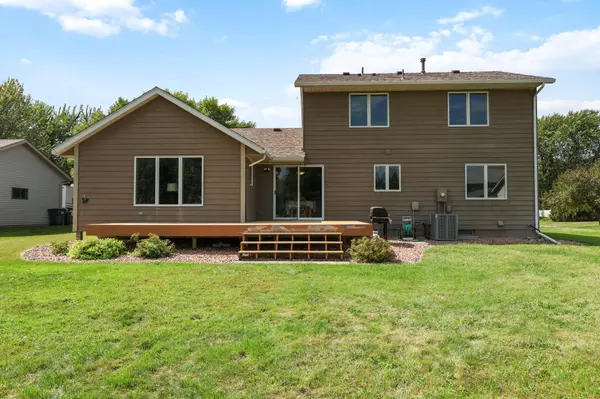

1708 Louden AVE N, Glencoe, MN 55336
REQUEST A TOUR If you would like to see this home without being there in person, select the "Virtual Tour" option and your agent will contact you to discuss available opportunities.
In-PersonVirtual Tour
$ 350,000
Est. payment | /mo

3 Beds

3 Baths

1,892 SqFt


Save
$ 350,000
Est. payment | /mo
Save

3 Beds

3 Baths

1,892 SqFt

Open House

Sun Sep 06, 11:00am - 12:00pm

Mon Sep 07, 11:00am - 12:00pm

Key Details

Property Type Single Family Home

Sub Type Single Family

Listing Status Active

Purchase Type For Sale

Square Footage 1,892 sqft

Price per Sqft $184

Subdivision Willow Ridge

MLS Listing ID 7139496

Bedrooms 3

Full Baths 1

Half Baths 1

Three Quarter Bath 1

Year Built 1994

Annual Tax Amount $4,408

Tax Year 2026

Contingent None

Lot Size 0.276 Acres

Lot Dimensions 86 x 140

Property Sub-Type Single Family

Property Description

Built in 1997, and it shows in all the right ways — solid bones, modern layout, and none of the corner-cutting you find in newer construction. This 2 story, 4 bed, 3 bath home gives you room to move and space to grow. Come check out this house's attractive open concept design. Vaulted ceilings in the main living space, and a kitchen, dining room, and living room that all flow together. The main floor includes a separate private family room, as well as a flexible first floor bedroom that can easily double as a home office, craft area, or reading room. The upper level includes 3 bedrooms total. 2 ample sized standard bedrooms and 1 large luxurious ensuite with its own private bathroom. The upper floor also includes an additional full guest bathroom. What might be one of the best features of this home is one that doesn't yet exist. A full unfinished lower-level with 9' tall ceilings. This ready to be finished space offers some serious square footage and some serious potential to add value. The extra tall ceiling height and near 1,000 sqft offer something most houses simply don't have, the possibility for an entire new floor. Whether that's a family room, home gym, workshop, or bedrooms (or all of the above), this space is just waiting for someone's creative input. And no need to worry about wet basements, the basement perimeter has a pre-installed internal French drain system to ensure water never makes its way from the outside in. The backyard offers a good-sized yard, big enough to please both kids and adults alike. Custom-built play set and newly re-finished deck make it a great space to host, play, or entertain for any configuration. The property also includes a small storage/gardening shed and planter boxes for your summer flora projects. All appliances stay. Home is FHA/VA ready. Worried about repairs and breakdowns? Don't be, the home includes a complimentary 1 year home warranty for peace of mind after closing. Great layout, tons of square footage, desirable location, and room for expansion; houses like these don't come along very often and stay around even less. Schedule your tour today.

Location

State MN

County Mcleod

Zoning Residential-Single Family

Rooms

Basement Full, Unfinished

Dining Room Informal Dining Room

Interior

Heating Forced Air

Cooling Central Air

Fireplaces Number 1

Fireplace Yes

Appliance Dishwasher, Dryer, Microwave, Range, Refrigerator, Washer

Laundry In Basement

Exterior

Parking Features Attached Garage

Garage Spaces 2.0

Fence None

Roof Type Asphalt

Building

Lot Description Tree Coverage - Light

Story Two

Foundation 1156

Sewer City Sewer/Connected

Water City Water/Connected

Level or Stories Two

New Construction false

Schools

School District Glencoe-Silver Lake

Listed by Timothy Cook • Premier Real Estate Services
Nearby Locations

GET MORE INFORMATION

Name
Phone*
Message

Go tour this home

1708 Louden AVE N