

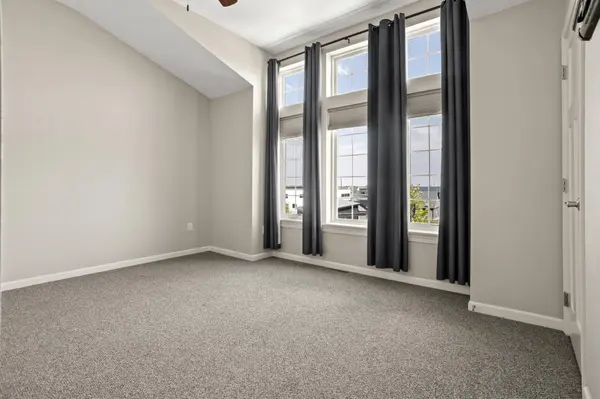

503 33rd WAY E #B, West Fargo, ND 58078
REQUEST A TOUR If you would like to see this home without being there in person, select the "Virtual Tour" option and your agent will contact you to discuss available opportunities.
In-PersonVirtual Tour
$ 375,000
Est. payment | /mo

3 Beds

4 Baths

2,016 SqFt


Save
$ 375,000
Est. payment | /mo
Save

3 Beds

4 Baths

2,016 SqFt

Key Details

Property Type Multi-Family

Sub Type Twin Home

Listing Status Active

Purchase Type For Sale

Square Footage 2,016 sqft

Price per Sqft $186

Subdivision Oak Ridge 10Th Add

MLS Listing ID 7138487

Bedrooms 3

Full Baths 2

Half Baths 2

HOA Fees $140/mo

Year Built 2016

Annual Tax Amount $3,170

Tax Year 2025

Contingent None

Lot Size 2,918 Sqft

Lot Dimensions 46x96

Property Sub-Type Twin Home

Property Description

Welcome to this thoughtfully designed, 3-level split home conveniently located in Hadley Meadows, West Fargo! The moment you step inside, this home offers a welcoming feel with cathedral height ceilings, built in shelving, and a cozy fireplace. If you enjoy cooking or hosting, the kitchen is made for just that with a gas range, pantry, and stone countertops; all overlooking the living room. Relaxing evenings or mornings can be spent on the private balcony. The upper level offers all 3-bedrooms for your convenience including the oversized primary suite with dual sinks and a walk in closet. Lastly, the lower level offers a cozy, private family room and half-bath. You won't want to miss this gem. Come take a look before it's gone!

Location

State ND

County Cass

Zoning Residential-Single Family

Rooms

Basement Finished

Dining Room Informal Dining Room

Interior

Heating Forced Air

Cooling Central Air

Fireplaces Number 1

Fireplaces Type Gas

Fireplace Yes

Appliance Cooktop, Dishwasher, Disposal, Double Oven, Dryer, Microwave, Range, Refrigerator, Stainless Steel Appliances, Washer

Laundry Laundry Closet, Upper Level

Exterior

Parking Features Attached Garage, Floor Drain, Heated Garage

Fence None

Roof Type Asphalt

Building

Story Three Level Split

Foundation 514

Sewer City Sewer/Connected

Water City Water/Connected

Level or Stories Three Level Split

Structure Type Brick,Stone

New Construction false

Schools

High Schools West Fargo Sheyenne

School District West Fargo

Others

HOA Fee Include Lawn Care,Maintenance Grounds,Snow Removal

Special Listing Condition Short Sale

Listed by Katherine Kiernan • Aspire Realty
Nearby Locations

GET MORE INFORMATION

Name
Phone*
Message

Go tour this home

503 33rd WAY E #B