






3 Beds
3 Baths
2,800 SqFt
3 Beds
3 Baths
2,800 SqFt
Key Details
Property Type Condo
Sub Type (CC) Manor/Village
Listing Status Coming Soon
Purchase Type For Sale
Square Footage 2,800 sqft
Price per Sqft $130
Subdivision Greenridge Homes
MLS Listing ID 7138283
Bedrooms 3
Full Baths 1
Three Quarter Bath 2
HOA Fees $320/mo
Year Built 1999
Annual Tax Amount $5,040
Tax Year 2025
Contingent None
Lot Size 2,178 Sqft
Lot Dimensions 22 x 101 x 73
Property Sub-Type (CC) Manor/Village
Property Description
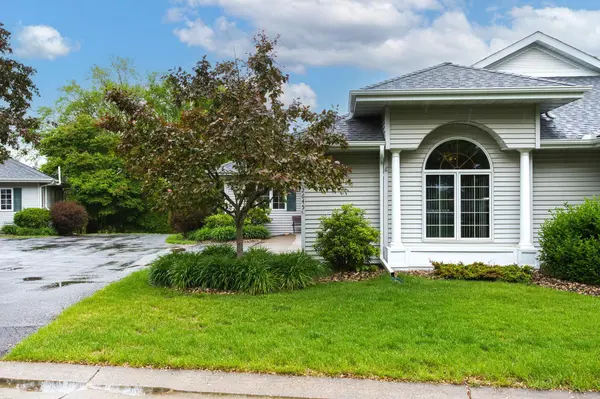
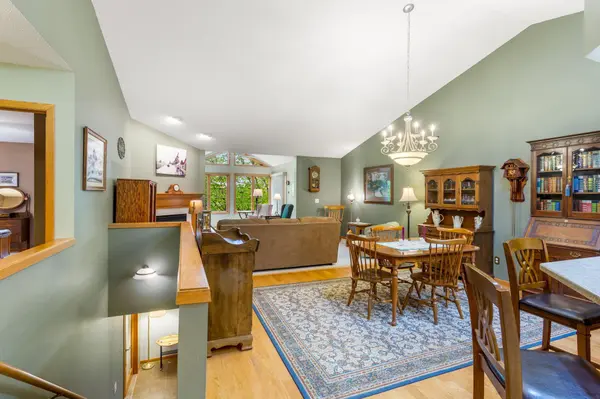
Enjoy easy main-level living with a spacious sunroom that brings the outdoors in. The walkout lower level expands your living space with a comfortable family room, wet bar, and direct access to the patio--perfect for gatherings, game days, or simply unwinding at the end of the day.
And the best part? No lawn mowing or snow removal to worry about! Simply lock the door and go enjoy everything life has to offer. Grab your golf cart and head right to River Falls Golf Course for a round with friends, or settle into the sunroom and savor the peaceful surroundings.
Low-maintenance living, generous spaces, and a lifestyle made for enjoying the good life--this one is ready to welcome you home!
Location
State WI
County Pierce
Zoning Residential-Single Family
Rooms
Basement Daylight/Lookout Windows, Drain Tiled, Egress Window(s), Finished, Sump Basket, Sump Pump, Walkout
Dining Room Informal Dining Room, Living/Dining Room
Interior
Heating Forced Air
Cooling Central Air
Fireplaces Number 2
Fireplaces Type Family Room, Living Room
Fireplace Yes
Appliance Dishwasher, Dryer, Gas Water Heater, Microwave, Range, Refrigerator, Washer
Laundry Electric Dryer Hookup, Laundry Room, Main Level
Exterior
Parking Features Attached Garage, Asphalt, Garage Door Opener, Heated Garage, Insulated Garage
Garage Spaces 2.0
Pool None
Roof Type Age 8 Years or Less
Building
Lot Description Tree Coverage - Medium
Story One
Foundation 1400
Sewer City Sewer/Connected
Water City Water/Connected
Level or Stories One
Structure Type Frame
New Construction false
Schools
School District River Falls
Others
HOA Fee Include Building Exterior,Hazard Insurance,Lawn Care,Maintenance Grounds,Professional Mgmt,Snow Removal
Virtual Tour https://studio-562-photo.aryeo.com/sites/rqlqagzy/unbranded
GET MORE INFORMATION