


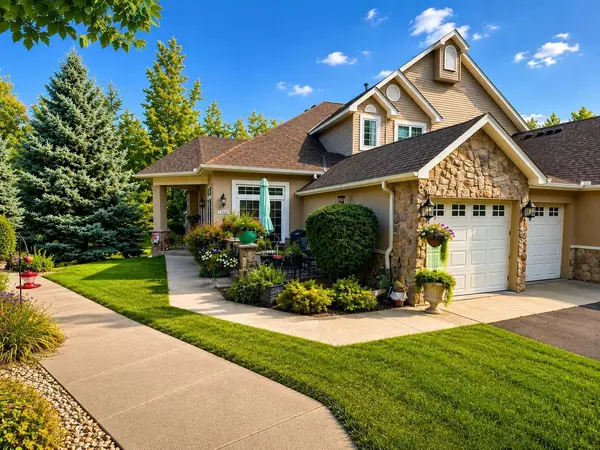



4 Beds
3 Baths
3,945 SqFt
4 Beds
3 Baths
3,945 SqFt
Key Details
Property Type Townhouse
Sub Type (TH) Side x Side
Listing Status Active
Purchase Type For Sale
Square Footage 3,945 sqft
Price per Sqft $139
Subdivision Summer Shores
MLS Listing ID 7138126
Bedrooms 4
Full Baths 1
Half Baths 2
HOA Fees $435/mo
Year Built 2000
Annual Tax Amount $5,460
Tax Year 2026
Contingent None
Lot Size 3,484 Sqft
Lot Dimensions Common
Property Sub-Type (TH) Side x Side
Property Description
fireplaces, and a walkout lower level make this executive townhome anything but ordinary. Ideally
positioned at the corner of a quiet end of cul-de-sac with a long driveway, this spacious home offers an
impressive combination of privacy, comfort, and convenience, all just minutes from shopping, dining, and a nearby small lake.
Step inside to a bright and open interior highlighted by high vaulted ceilings that give the home an airy,
expansive feel. Two gas fireplaces create warm and inviting gathering spaces for relaxing or entertaining.
The highly desirable main-floor primary suite makes one-level living easy and features a generous walk-in closet. The kitchen offers plenty of workspace and storage and is finished with granite countertops, while the home's bathrooms feature quartz countertops for a clean, updated look.
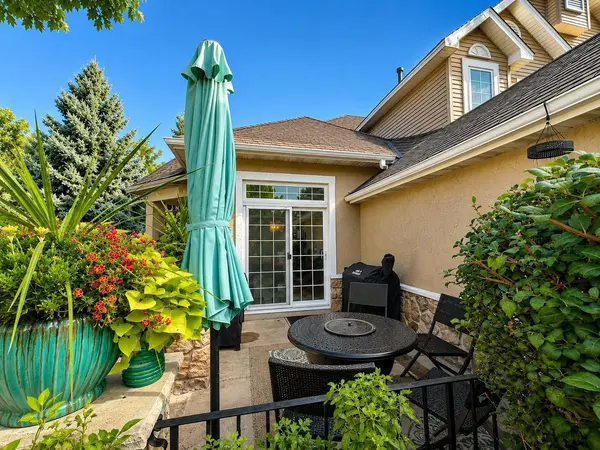
One of the home's highlights is the newly remodeled three-season porch, creating a beautiful extension of the living space and a wonderful place to relax, entertain, or enjoy Minnesota's warmer months.
Upstairs, the newly remodeled bathroom features beautiful tile, a distinctive wood accent wall, quartz
countertops, and high-end shower fixtures and mixer, giving the space a fresh, upscale feel.
The expansive walkout lower level provides even more living and entertaining space. The lower-level
bedroom includes its own walk-in closet, offering excellent storage and making it a comfortable space for guests or extended stays. A private sauna adds a unique touch and provides the perfect place to relax and unwind at home.
Enjoy the peaceful surroundings of a cul-de-sac location near a small lake, without sacrificing everyday convenience. Target, Cub Foods, numerous restaurants, shopping, and everyday services are all just minutes away.
With over 3,900 square feet, soaring vaulted ceilings, two gas fireplaces, a main-floor primary suite, multiple walk-in closets, granite kitchen countertops, quartz bathroom countertops, a remodeled three-season porch, beautifully updated bathroom, walkout lower level, private sauna, long driveway, nearby lake, and desirable cul-de-sac setting, this executive townhome delivers the space and features of a single-family home with the advantages of townhome living.
Location
State MN
County Scott
Zoning Residential-Single Family
Rooms
Basement Walkout
Dining Room Eat In Kitchen, Living/Dining Room
Interior
Heating Forced Air
Cooling Central Air
Fireplaces Number 2
Fireplaces Type Family Room, Living Room
Fireplace Yes
Appliance Central Vacuum, Dishwasher, Disposal, Dryer, Microwave, Range, Refrigerator, Washer, Water Softener Owned
Exterior
Parking Features Attached Garage, Asphalt, Insulated Garage
Garage Spaces 2.0
Pool None
Roof Type Asphalt
Building
Story Modified Two Story
Foundation 1676
Sewer City Sewer/Connected
Water City Water/Connected
Level or Stories Modified Two Story
New Construction false
Schools
School District Prior Lake-Savage Area Schools
Others
HOA Fee Include Building Exterior,Hazard Insurance,Lawn Care,Maintenance Grounds,Professional Mgmt,Sanitation,Security System,Shared Amenities
GET MORE INFORMATION