


20827 Fenwick CIR, Park Rapids, MN 56470
REQUEST A TOUR If you would like to see this home without being there in person, select the "Virtual Tour" option and your agent will contact you to discuss available opportunities.
In-PersonVirtual Tour
$ 679,900
Est. payment | /mo

5 Beds

4 Baths

4,475 SqFt


$ 679,900
Est. payment | /mo

5 Beds

4 Baths

4,475 SqFt

Key Details

Property Type Single Family Home

Sub Type Single Family

Listing Status Active

Purchase Type For Sale

Square Footage 4,475 sqft

Price per Sqft $151

Subdivision Lakeside Estates

MLS Listing ID 7135168

Bedrooms 5

Full Baths 3

Three Quarter Bath 1

Year Built 2005

Annual Tax Amount $3,547

Tax Year 2026

Contingent None

Lot Size 2.700 Acres

Lot Dimensions 300 x 422 x 570 x 261

Property Sub-Type Single Family

Property Description

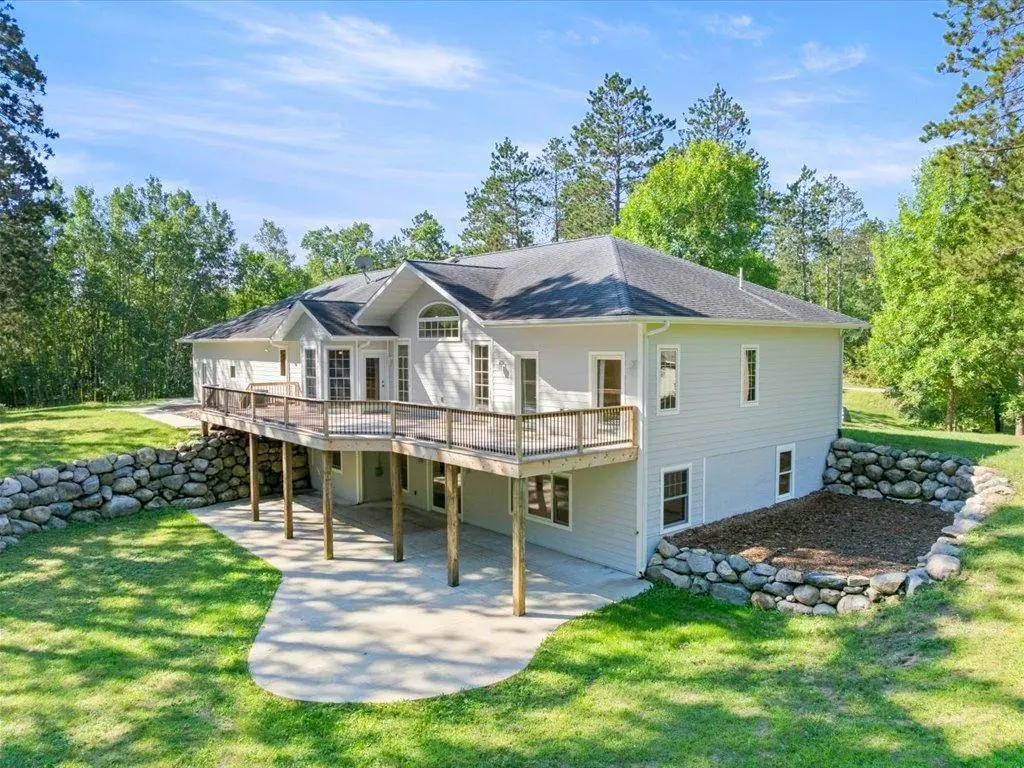
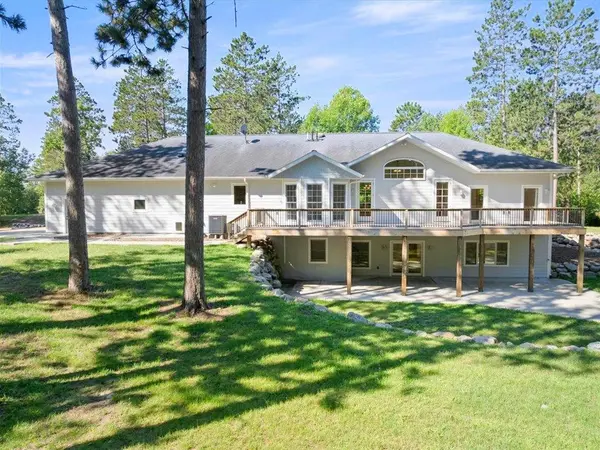
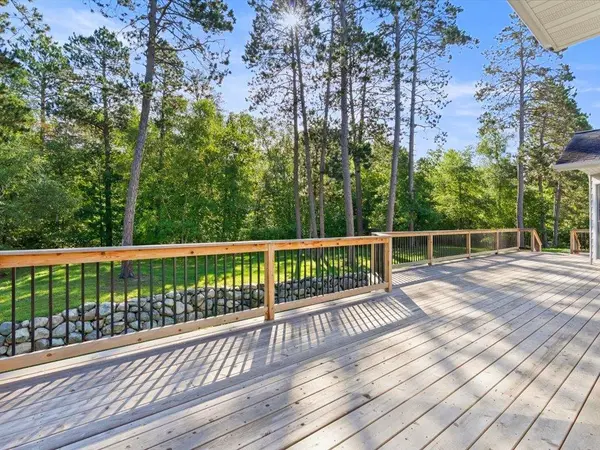
Welcome to Lakeside Estates. An exceptional offering where everything is well-appointed and measured on a grand scale. Completely remodeled, spotless and move-in ready, this home boasts nearly 4.500 finished square feet of living space. It looks and feels brand new! The layout features 5 bedrooms, 4 bathrooms and an abundance of vesatile flex space tailored for contemporary lifestyles. At the heart of the home is a beautiful kitchen outfitted with rustic hickory cabinetry, sleek granite countertops, and stainless steel appliances. No detail has been overlooked, from the Speed Queen laundry suite and dedicated home theater to the efficiency of in-floor and forced-air heating. Experience the pinnacle of smart home living with fiber-optic internet and a state-of-the-art, panelized Lutron electrical automation system that serves as an absolute game-changer for custom lighting design. Beyond the interior, the home is perfectly positioned on a pristine 2.7-acre wooded lot. Outdoor living is elevated to an art form with over 1,400 square feet of expansive decking and patio space, beautifully framed by a magnificent feature wall of stone that seamlessly extends your entertaining areas. For vehicle and storage needs, the property includes a heated, three-stall 32x38 garage. To fully appreciate this incredible property, floor plans and a complete video tour are available.

Location

State MN

County Hubbard

Zoning Residential-Single Family

Rooms

Basement Block, Egress Window(s), Finished

Dining Room Breakfast Bar, Eat In Kitchen, Separate/Formal Dining Room

Interior

Heating Boiler, Forced Air, Heat Pump, In-Floor Heating

Cooling Central Air, Heat Pump

Fireplace No

Appliance Air-To-Air Exchanger, Cooktop, Dishwasher, Dryer, Fuel Tank - Rented, Microwave, Refrigerator, Wall Oven, Washer, Water Softener Owned

Laundry Laundry Room, Main Level

Exterior

Parking Features Attached Garage, Floor Drain, Garage Door Opener, Heated Garage, Insulated Garage

Garage Spaces 3.0

Roof Type Age 8 Years or Less,Architectural Shingle

Building

Lot Description Tree Coverage - Heavy, Underground Utilities

Story One

Foundation 2215

Sewer Private Sewer, Septic System Compliant - Yes, Tank with Drainage Field

Water Drilled, Private, Well

Level or Stories One

New Construction false

Schools

School District Park Rapids

Others

Virtual Tour https://iframe.videodelivery.net/7739baa0b7c5deb65755378093a38c84

Listed by Jack Brann • Affinity Real Estate Inc.
Nearby Locations

GET MORE INFORMATION

Name
Phone*
Message

Go tour this home

20827 Fenwick CIR