



4 Beds
4 Baths
4,213 SqFt
4 Beds
4 Baths
4,213 SqFt
Key Details
Property Type Single Family Home
Sub Type Single Family
Listing Status Active
Purchase Type For Sale
Square Footage 4,213 sqft
Price per Sqft $225
Subdivision Four Corner Hill
MLS Listing ID 7117054
Bedrooms 4
Full Baths 3
Three Quarter Bath 1
Year Built 2001
Annual Tax Amount $5,965
Tax Year 2026
Contingent None
Lot Size 4.049 Acres
Lot Dimensions 463x384
Property Sub-Type Single Family
Property Description
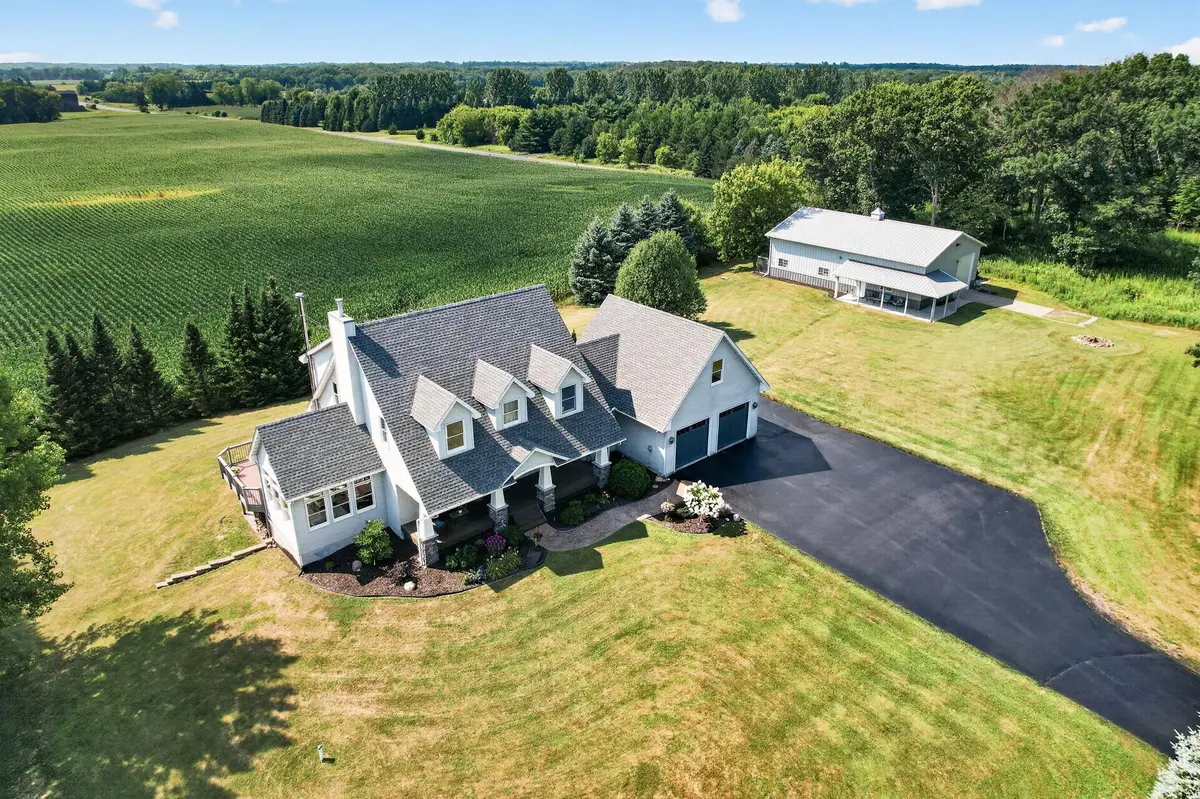
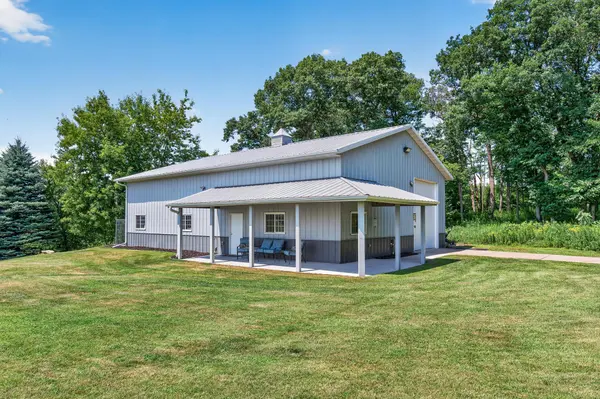
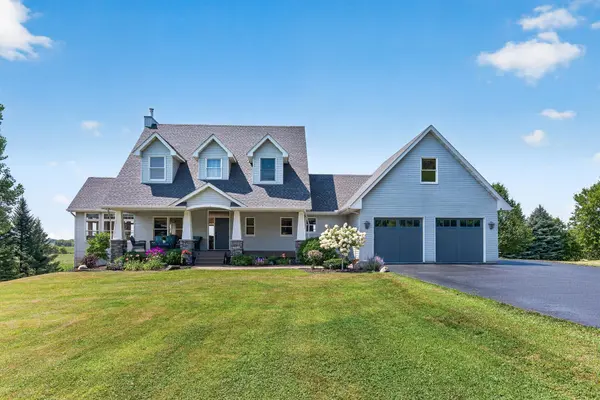
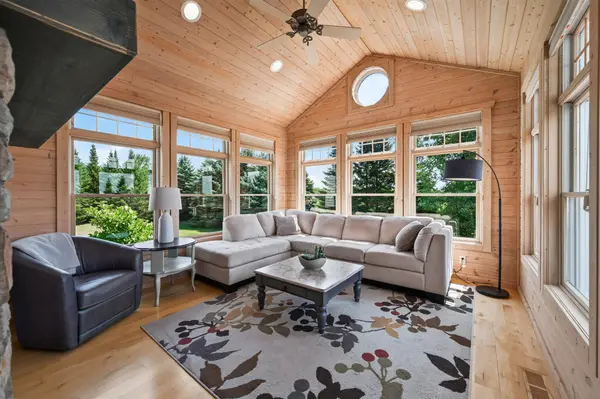
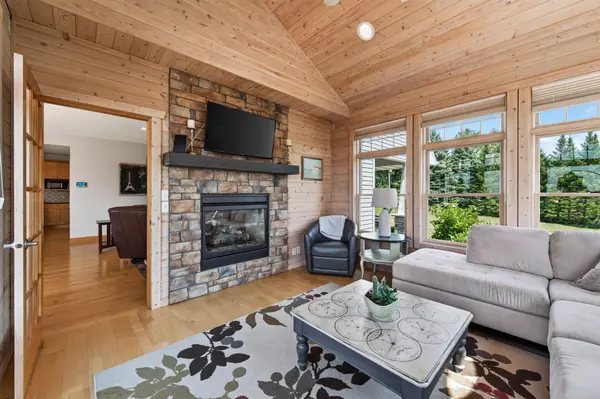
The craftsman-style home matches the quality of the shop. Warm hardwoods and open main-level living greet you, along with a refined kitchen with granite countertops. A stone double-sided fireplace is the focal point as soon as you enter. The bright, wood-paneled sunroom with wall-to-wall windows will be your favorite spot to kick back. This is the home where your friends and family will want to gather.
The finished lower level has a custom wet bar and a spacious family room that walks out to a paved patio, ideal for summer dinners and fall bonfires. The bonus room above the garage flexes as an art studio, private gym, or playroom. The whole home is exceptionally insulated, including the attic, walls, and main floor, for quiet lower-level living. There are 40 years left on the transferable 50-year roof warranty, and a Level 2 EV charger runs on a separate low-cost meter. The flat parcel could host additional buildings, pending city/county approval.
This home also offers a rare tri-county school district open enroll option for Forest Lake, Chisago and Osceola with bus routes included. Scandia offers tennis and pickleball, skating, an uncrowded sledding hill, and a bike-trail link to the Gateway system underway. True Minnesota country living with the quality, recreation, and systems you'll want to enjoy for years to come.
Location
State MN
County Chisago
Zoning Residential-Single Family
Rooms
Basement Daylight/Lookout Windows, Drainage System, Egress Window(s), Finished, Full, In-Floor Heat, Storage Space, Sump Basket, Walkout
Dining Room Breakfast Area, Informal Dining Room, Kitchen/Dining Room, Living/Dining Room
Interior
Heating Baseboard, Forced Air, Fireplace(s), Heat Pump, Humidity Control, In-Floor Heating, Wood Stove
Cooling Central Air, Dual, Heat Pump
Fireplaces Number 2
Fireplaces Type Two Sided, Brick, Decorative, Family Room, Gas, Living Room, Wood Burning Stove
Fireplace Yes
Appliance Chandelier, Dishwasher, Dryer, Exhaust Fan, Gas Water Heater, Water Filtration System, Microwave, Range, Refrigerator, Washer, Water Softener Owned
Laundry Gas Dryer Hookup, Laundry Room, Main Level, Sink, Washer Hookup
Exterior
Parking Features Attached Garage, Detached Garage, Asphalt, Electric, Electric Vehicle Charging Station(s), Finished Garage, Heated Garage, Insulated Garage, Multiple Garages, Storage
Garage Spaces 10.0
Fence Invisible
Pool None
Roof Type Age Over 8 Years,Asphalt
Building
Lot Description Corner Lot, Tree Coverage - Medium
Story Two
Foundation 1278
Sewer Septic System Compliant - Yes, Tank with Drainage Field
Water Private, Sand Point, Well
Level or Stories Two
Structure Type Concrete
New Construction false
Schools
School District Chisago Lakes
Others
GET MORE INFORMATION