






4 Beds
4 Baths
3,231 SqFt
4 Beds
4 Baths
3,231 SqFt
Key Details
Property Type Single Family Home
Sub Type Single Family
Listing Status Active
Purchase Type For Sale
Square Footage 3,231 sqft
Price per Sqft $185
MLS Listing ID 7086732
Bedrooms 4
Full Baths 3
Half Baths 1
Year Built 2025
Annual Tax Amount $642
Tax Year 2026
Contingent None
Lot Size 30.000 Acres
Lot Dimensions TBD
Property Sub-Type Single Family
Property Description
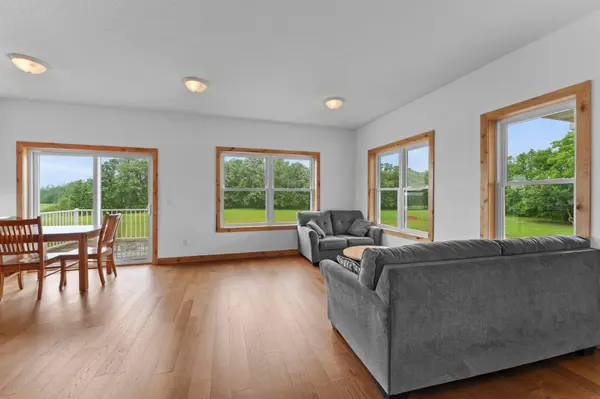
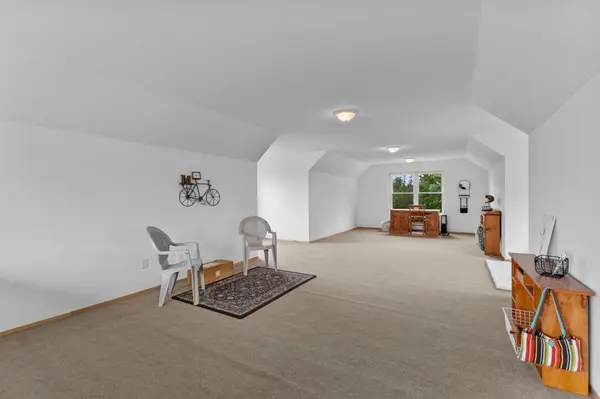
It's true one-level living: four bedrooms, the primary suite on the main, and engineered hardwood running throughout. The knotty alder cabinets and doors are the real thing, not a builder-grade stand-in, and the craftsmanship holds up everywhere you look. The attached three-car garage has a bonus room above it, and the lower-level rec room gives you a second living space for guests, kids, or whatever you're hauling in from the metro.
Here's the honest part: 30 acres in Grasston means you're choosing quiet and distance over a short commute. For the right buyer, that's the whole point.
Location
State MN
County Pine
Zoning Residential-Single Family
Rooms
Basement Daylight/Lookout Windows, Finished, Full, Walkout
Dining Room Eat In Kitchen
Interior
Heating Forced Air
Cooling Central Air
Fireplace No
Appliance Air-To-Air Exchanger, Dryer, Range, Refrigerator, Stainless Steel Appliances, Washer
Laundry Lower Level, Sink
Exterior
Parking Features Attached Garage, Gravel, Garage Door Opener
Garage Spaces 3.0
Roof Type Age 8 Years or Less
Building
Lot Description Tree Coverage - Heavy
Story One
Foundation 1280
Sewer Private Sewer
Water Well
Level or Stories One
Structure Type Concrete
New Construction false
Schools
School District Pine City
GET MORE INFORMATION