




$591,005
$591,005
For more information regarding the value of a property, please contact us for a free consultation.
3 Beds
3 Baths
2,871 SqFt
SOLD DATE : 11/06/2026
Key Details
Sold Price $591,005
Property Type Single Family Home
Sub Type Single Family
Listing Status Sold
Purchase Type For Sale
Square Footage 2,871 sqft
Price per Sqft $205
Subdivision Cedar Hills
MLS Listing ID 7087681
Sold Date 11/06/26
Bedrooms 3
Full Baths 2
Three Quarter Bath 1
HOA Fees $179/mo
Year Built 2026
Tax Year 2026
Contingent None
Lot Size 5,662 Sqft
Lot Dimensions TBD
Property Sub-Type Single Family
Property Description
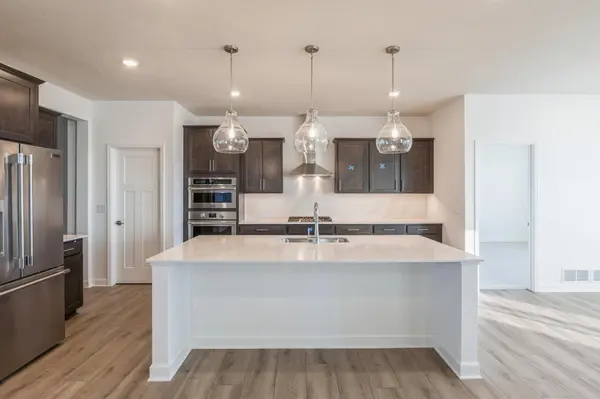
Step inside the Brisbane to a bright, sun-filled layout where the open-concept Great Room is connects you directly to the other main level living facilities. The gourmet kitchen is designed to impress, seamlessly connecting to the dining area to make everyday meals and special gatherings effortless. A beautiful covered deck provides the ideal space to relax and unwind outside. Designed with privacy in mind, the owner's suite and a secondary bedroom are thoughtfully positioned on opposite corners of the home. The finished walkout basement adds a second secondary bedroom, full bath, spacious recreation room, and bonus room—perfect for hosting friends and family. A spacious three-car garage provides plenty of room for vehicles, storage, and hobbies. Enjoy the convenience of Lennar's signature smart home features and truly low-maintenance living. The HOA covers lawn care, snow removal, garbage and recycling service, community irrigation, and maintenance of shared amenities—giving you more time to enjoy what matters most. Residents of Cedar Hills enjoy access to an exceptional amenity center featuring an indoor entertaining space with a kitchenette, pickleball and bocce courts, outdoor dining areas, a cozy bonfire space, and a charming gazebo. Cedar Hills offers an outstanding blend of comfort, community, and carefree living—an incredible place to call home.
Location
State MN
County Dakota
Community Cedar Hills
Zoning Residential-Single Family
Rooms
Family Room Club House, Other
Basement Finished, Walkout
Dining Room Eat In Kitchen, Informal Dining Room, Kitchen/Dining Room, Living/Dining Room
Interior
Heating Forced Air
Cooling Central Air
Fireplace No
Appliance Air-To-Air Exchanger, Cooktop, Dishwasher, Disposal, Dryer, Exhaust Fan, Humidifier, Microwave, Refrigerator, Stainless Steel Appliances, Tankless Water Heater, Wall Oven, Washer
Laundry Gas Dryer Hookup, Laundry Room, Main Level, Washer Hookup
Exterior
Parking Features Attached Garage, Asphalt, Garage Door Opener
Garage Spaces 3.0
Roof Type Age 8 Years or Less,Asphalt,Pitched
Building
Lot Description Sod Included in Price, Underground Utilities
Story One
Foundation 1649
Sewer City Sewer/Connected
Water City Water/Connected
Level or Stories One
Structure Type Concrete,Frame
New Construction false
Schools
School District Farmington
Others
HOA Fee Include Lawn Care,Professional Mgmt,Recreation Facility,Sanitation,Shared Amenities,Snow Removal
Read Less Info
Want to know what your home might be worth? Contact us for a FREE valuation!

Our team is ready to help you sell your home for the highest possible price ASAP
GET MORE INFORMATION