




4 Beds
3 Baths
2,800 SqFt
4 Beds
3 Baths
2,800 SqFt
Key Details
Property Type Single Family Home
Sub Type Single Family
Listing Status Active
Purchase Type For Sale
Square Footage 2,800 sqft
Price per Sqft $125
MLS Listing ID 7036264
Bedrooms 4
Full Baths 2
Half Baths 1
Year Built 1970
Annual Tax Amount $2,694
Tax Year 2025
Contingent None
Lot Size 7.500 Acres
Lot Dimensions 374x854
Property Sub-Type Single Family
Property Description
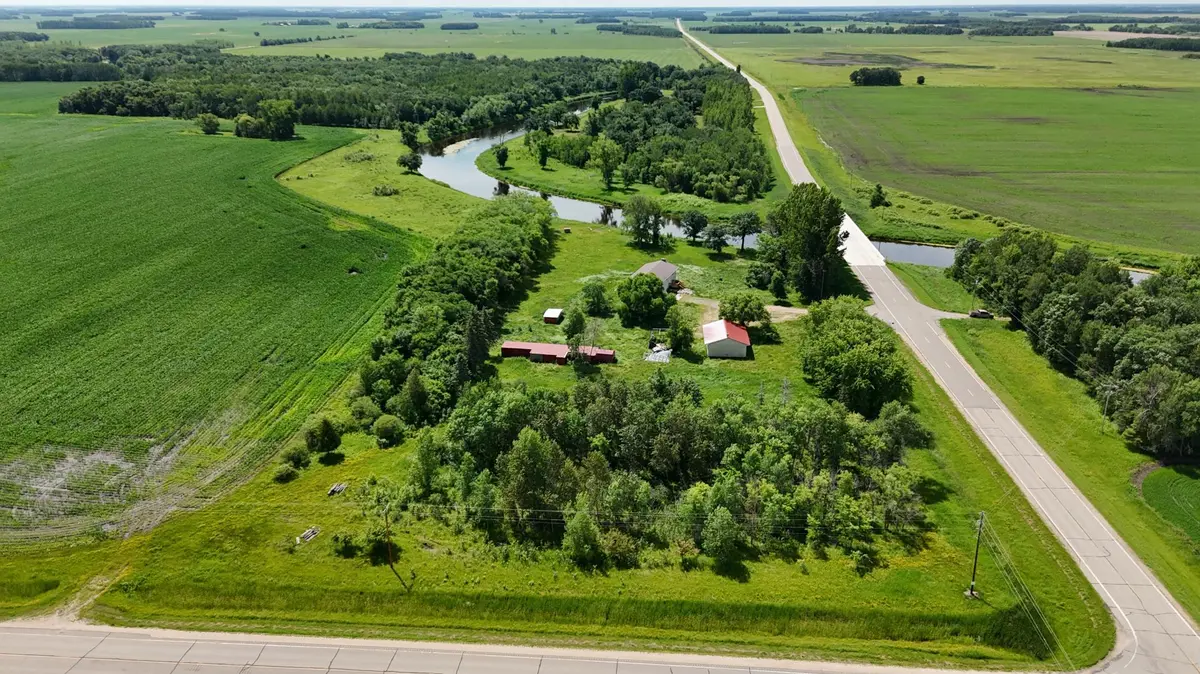
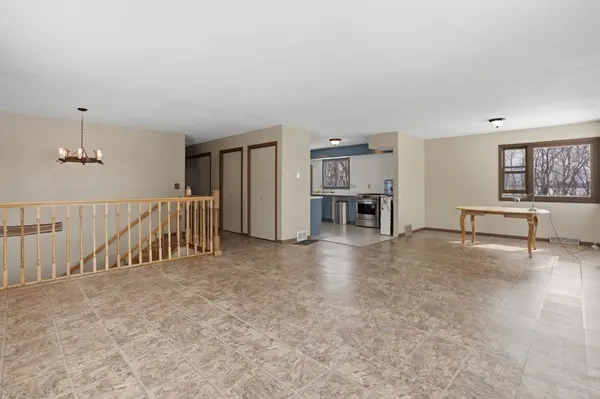
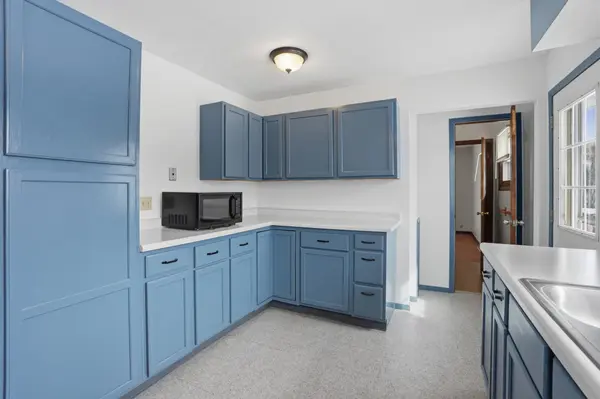
This recently refinished split-level home offers approximately 2,800 sq ft with 4 bedrooms and 2.5 bathrooms. The main level features an open-concept living and dining area, a spacious, newly renovated kitchen, and abundant storage. Three bedrooms and 1.5 baths are located on the upper level.The lower level includes a large family room with fireplace, office, laundry and mudroom, full bath, and a separate 400 sq ft efficiency apartment—ideal for guests, rental income, or multi-generational living.Recent updates include seamless gutters, off-peak heating, central A/C, propane furnace, newer shingles, well, and garage roof.
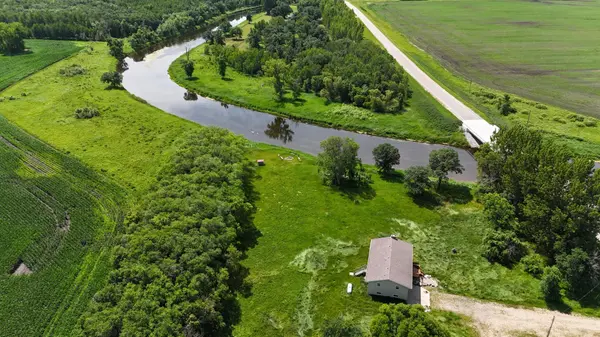
Additional features include a 28' x 40' detached garage, 73' x 10' barn, and multiple storage sheds—perfect for a shop, hobby farm, or extra storage.Enjoy peaceful country living with direct river access—this move-in-ready property offers the best of rural living and outdoor recreation.
Location
State MN
County Pennington
Zoning Residential-Single Family
Body of Water [{\"BodyOfWaterNumber\":\"S9990651\", \"LakeDepth\":0, \"WaterBodyName\":\"Red Lake River\", \"LakeAcres\":0, \"NST_LakeChain\":\"N\", \"NST_LakeClass\":\"Not Applicable\", \"WaterBodyKey\":\"125901\"}]
Lake Name Red Lake River
Rooms
Basement None
Dining Room Kitchen/Dining Room
Interior
Heating Heat Pump
Cooling Central Air
Fireplace No
Appliance Dryer, Freezer, Range, Refrigerator, Washer
Laundry Lower Level
Exterior
Parking Features Detached Garage
Garage Spaces 4.0
Waterfront Description River Front
View Y/N River
View River
Roof Type Architectural Shingle
Road Frontage N
Building
Story Two
Foundation 1400
Sewer Private Sewer, Septic System Compliant - Yes
Water Well
Level or Stories Two
Structure Type Frame
New Construction false
Schools
School District Thief River Falls
GET MORE INFORMATION